Blogs

20x20 Master Suite Addition Cost

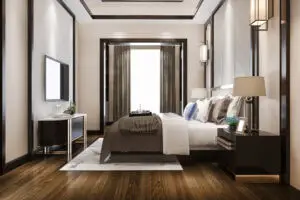
20×20 Master Suite Addition Cost (400 Sq Ft Breakdown)

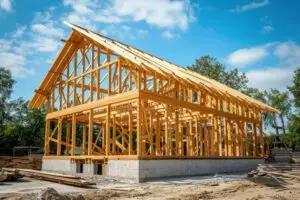
Adding a 20×20 master suite is one of the most effective ways to increase both the livability and the resale value of your home. At 400 square feet, you have enough space for a king-sized bedroom, a full ensuite bathroom, and a spacious walk-in closet. However, because this project involves


Read More »
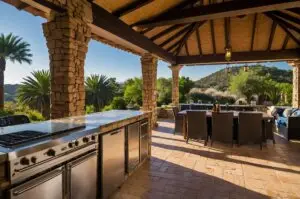
Outdoor Kitchen Cost

Outdoor Kitchen Cost in Massachusetts (2026 Guide)

Investing in an outdoor living space has become one of the most popular ways for Massachusetts homeowners to extend their square footage and increase property value. However, building a kitchen that can withstand a New England winter while providing luxury in the summer requires careful budgeting. This guide breaks down

Read More »
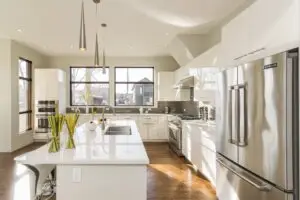
Small Open Concept Kitchens

Small Open Concept Kitchens: Layout Ideas That Maximize Space

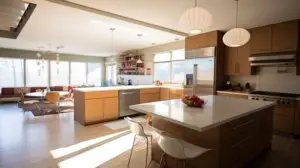
In modern American home design, the traditional walled-off kitchen is increasingly becoming a relic of the past. For homeowners dealing with limited square footage, transitioning to an open concept isn’t just an aesthetic choice—it is a strategic move to reclaim the home’s “heart.” By removing physical barriers, a small kitchen

Read More »
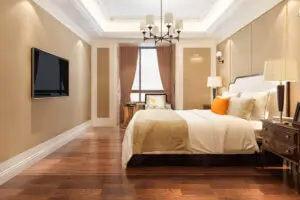
Master Suite Addition Cost

Master Suite Addition Cost in Massachusetts (2026 Guide)

Adding a master suite is one of the most significant investments a Massachusetts homeowner can make. In a state with aging housing stock and a competitive real estate market, a modern “primary suite” can transform both your lifestyle and your home’s resale value. Quick Answer: How Much Does a Master

Read More »
Size Wood for Stair Stringers

What Size Wood for Stair Stringers?

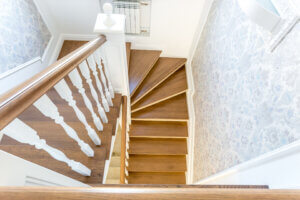
When building a staircase, the stringers serve as the backbone of the entire structure. They are the diagonal members that support the treads and risers, carrying the weight of anyone walking on the stairs. Selecting the correct lumber size is not just a matter of preference—it is a critical safety

Read More »
Different Types of Stairs for Homes

Different Types of Stairs

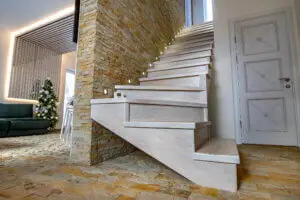
Whether you are building a new custom home or embarking on a major renovation, the staircase is often the most significant architectural feature in a residence. It is not merely a functional path between floors; it is a central design element that dictates the flow of movement and the aesthetic

Read More »
How to fix a sagging roof

How to Fix a Sagging Roof?

A sagging roofline is more than just an aesthetic blemish on your home; it is a visible warning sign of structural distress. In the United States, where homes face diverse weather patterns—from heavy snow loads in the North to high humidity and wood rot in the South—understanding the mechanics of

Read More »
Outdoor Kitchen With Roof Structure

Outdoor Kitchen With Roof Structure: The Ultimate Guide

Adding a roof to your outdoor kitchen transforms a simple BBQ station into a year-round living space. In the United States, where outdoor entertaining has become a staple of residential design, a well-engineered roof structure protects your high-end stainless steel appliances, increases property value, and provides essential shade and weather

Read More »
Causes a Sagging Roof

What Causes a Sagging Roof? A Guide to Structural Integrity

A sagging roof is more than just a cosmetic blemish on your home’s curb appeal; it is a visible SOS signal from your house’s structure. Identifying the root cause early can be the difference between a targeted repair and a full-scale roof replacement. Quick Answer: Structural Stress or Moisture Damage

Read More »
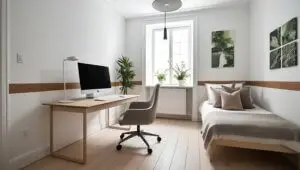
Home Office Bedroom Ideas That Actually Work

Home Office Bedroom Ideas: Designing a Dual-Purpose Sanctuary

As remote work becomes a permanent fixture for many professionals in the U.S., the challenge of merging a productive workspace with a restful sleep environment has become a top priority for homeowners. Creating a “Cloffice” (closet-office) or a dedicated desk zone requires more than just furniture; it requires a strategic

Read More »
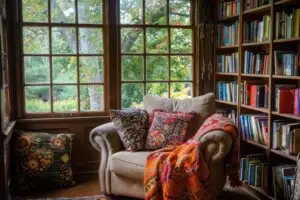
Reading Nook Ideas to Create a Cozy Home Retreat

Reading Nook Ideas: Transforming Quiet Corners into Sanctuary Spaces

In the modern American home, the “open concept” layout has many benefits, but it often lacks a dedicated space for quiet reflection. A well-designed reading nook serves as a functional retreat that maximizes underutilized square footage while adding architectural character to your property. Quick Answer: Small Spaces Can Become Perfect

Read More »
How do you soundproof a wall

How to Soundproof a Wall?

In construction, “soundproofing” is often used as a catch-all term, but for a contractor, it refers to a specific set of physics-based goals: blocking external noise and containing internal sound. Whether you are looking to silence a noisy neighbor or create a professional-grade home recording space, the approach must be

Read More »

Still Have Questions?

We’re here for you. Reach out any time and let’s talk about how we can help bring your vision to life.

Contact us

Reach out

and we’ll be in touch shortly

How did you hear about us?
When would you like to start this project?
What service do you need?

contact Address

1309 Beacon st, Suite 300

Brookline – MA 02446
+1 (617) 681-5600