Adding a 20×20 master suite is one of the most effective ways to increase both the livability and the resale value of your home. At 400 square feet, you have enough space for a king-sized bedroom, a full ensuite bathroom, and a spacious walk-in closet. However, because this project involves “wet” construction (plumbing), it is more complex and costly than a standard bedroom addition.
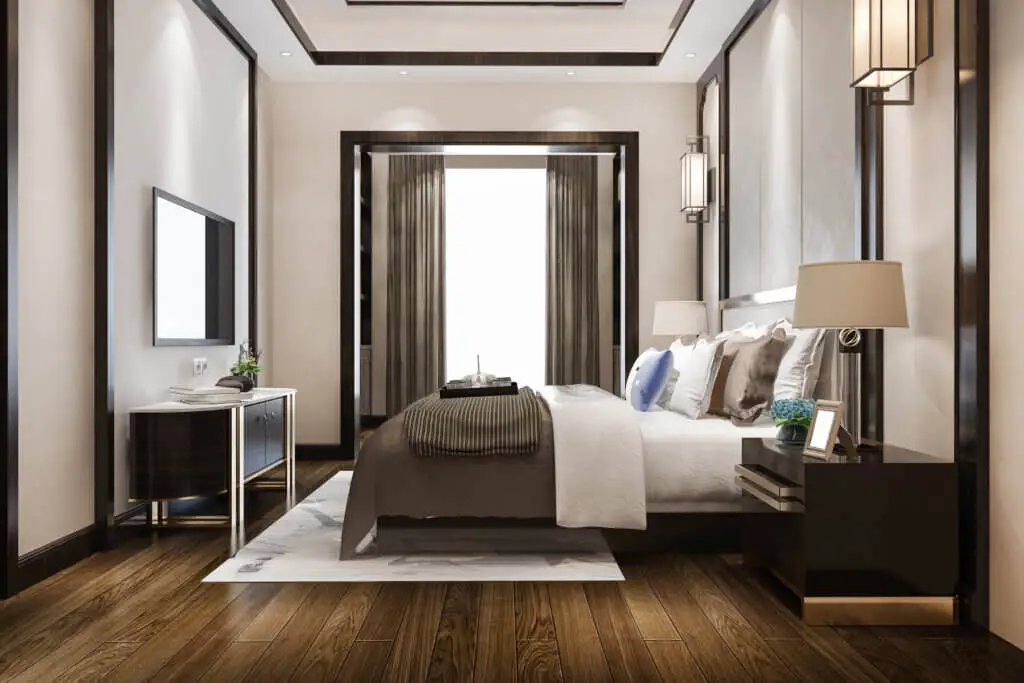
Quick Cost Estimate for a 20×20 Addition
The cost of a master suite addition varies significantly based on the quality of finishes and the complexity of your home’s existing structure.
Low-End Estimate: $140,000 – $180,000
This typically includes a standard foundation, basic roofing, carpeted floors, a functional but modest bathroom (single vanity, fiberglass shower insert), and a simple reach-in or small walk-in closet. Finishing materials are “builder-grade.”
Mid-Range Estimate: $185,000 – $260,000
The most common price point for Massachusetts homeowners. This includes hardwood or high-end LVP flooring, a custom tile shower, a double vanity with quartz or granite countertops, more complex electrical/lighting plans (recessed cans), and a more substantial walk-in closet with basic shelving systems.
High-End Luxury Estimate: $275,000 – $400,000+
Luxury additions feature premium architectural details such as vaulted ceilings, radiant floor heating, a curbless “wet room” with a soaking tub and rainfall showerhead, custom-built walk-in closets, and high-efficiency HVAC systems. Exterior finishes often include premium siding and high-performance windows to match the existing home perfectly.
Cost Per Square Foot in Massachusetts
In the Greater Boston area and throughout Massachusetts, homeowners should expect to pay between $350 and $650 per square foot for a master suite addition.
Why is it higher than the national average?
- Labor Costs: Massachusetts has some of the highest skilled labor rates in the U.S.
- Climate Requirements: Foundations must be dug 4 feet deep (below the frost line), and insulation must meet strict energy codes to handle New England winters.
- Permitting: Local building codes are rigorous, requiring detailed plans and multiple inspections.
Check it out: 20X20 Room Addition Cost
What’s Included in a 20×20 Master Suite?
A 400-square-foot footprint provides a generous canvas. Typically, the space is divided into three functional zones:
Bedroom Layout (Approx. 220–250 sq ft)
This size easily accommodates a King-sized bed with two nightstands, a dresser, and a small seating area or desk. Large windows are usually positioned to maximize natural light and cross-ventilation.
Bathroom Configuration (Approx. 80–100 sq ft)
A 20×20 suite allows for a “five-piece” bathroom layout:
- Double-sink vanity.
- Private water closet (toilet room).
- Walk-in tile shower.
- Optional freestanding soaking tub.
Closet Space (Approx. 50–70 sq ft)
A dedicated walk-in closet is a hallmark of the 400 sq ft suite. This allows for “his and hers” sections or a wrap-around shelving system that eliminates the need for bulky dressers in the bedroom area.
Structural & Utility Considerations
Building a master suite isn’t just about the new room; it’s about how it integrates with your current house:
- Foundation: You must choose between a “slab-on-grade,” a “crawl space,” or a “full basement” extension. A full basement extension is the most expensive but adds significant storage or future living space.
- HVAC: Your current furnace or AC may not be sized to handle an extra 400 square feet. Many homeowners opt for a “Mini-Split” system for the addition to provide independent climate control.
- Plumbing Tie-in: The distance from the new bathroom to your existing main stack and septic/sewer line is a major cost driver.
Timeline Expectations
A project of this scale generally takes 4 to 6 months from the start of excavation to the final walkthrough:
- Design & Permitting: 4–8 weeks.
- Foundation & Framing: 3–5 weeks.
- Rough-ins (Plumbing, Electric, HVAC): 2–3 weeks.
- Insulation & Drywall: 2 weeks.
- Finish Work (Tile, Floors, Paint): 4–6 weeks.
Check it out: Best Time Of Year To Do Home Renovation
FAQs
Is 400 sq ft enough for a master suite?
Absolutely. Most modern luxury master bedrooms are between 300 and 450 square feet. A 20×20 space is considered the “sweet spot” for balancing luxury with cost-efficiency.
Can I build up instead of out?
Yes. Building a second-story addition (building “up”) avoids the cost of a new foundation but requires reinforcing the first-floor walls to support the weight. The cost per square foot is usually similar, though the logistical challenges differ.
How much does plumbing add?
A bathroom typically adds $25,000 to $45,000 to the cost of a basic “dry” bedroom addition due to the cost of piping, venting, fixtures, and waterproof tiling.
Get a Custom 20×20 Addition Estimate
Ready to transform your home with a master suite designed for the way you live? Our team specializes in high-quality home additions across Massachusetts, ensuring your new space is structurally sound, energy-efficient, and beautifully finished.