Part of Insulation, Drywall & Flooring
Basement Insulation Services in Greater Boston, MA
Make Your Basement More Comfortable Year-Round
A cold, drafty, or unfinished basement can affect more than the lowest level of your home. Proper insulation can help improve thermal performance, reduce unwanted heat transfer, and create a better foundation for comfortable finished living space.
Greater Boston Contractors provides professional basement insulation throughout Greater Boston as part of basement finishing, remodeling, and energy-efficiency improvement projects.
We evaluate the existing basement, moisture conditions, wall assembly, air leakage, and intended use before determining the appropriate insulation approach.
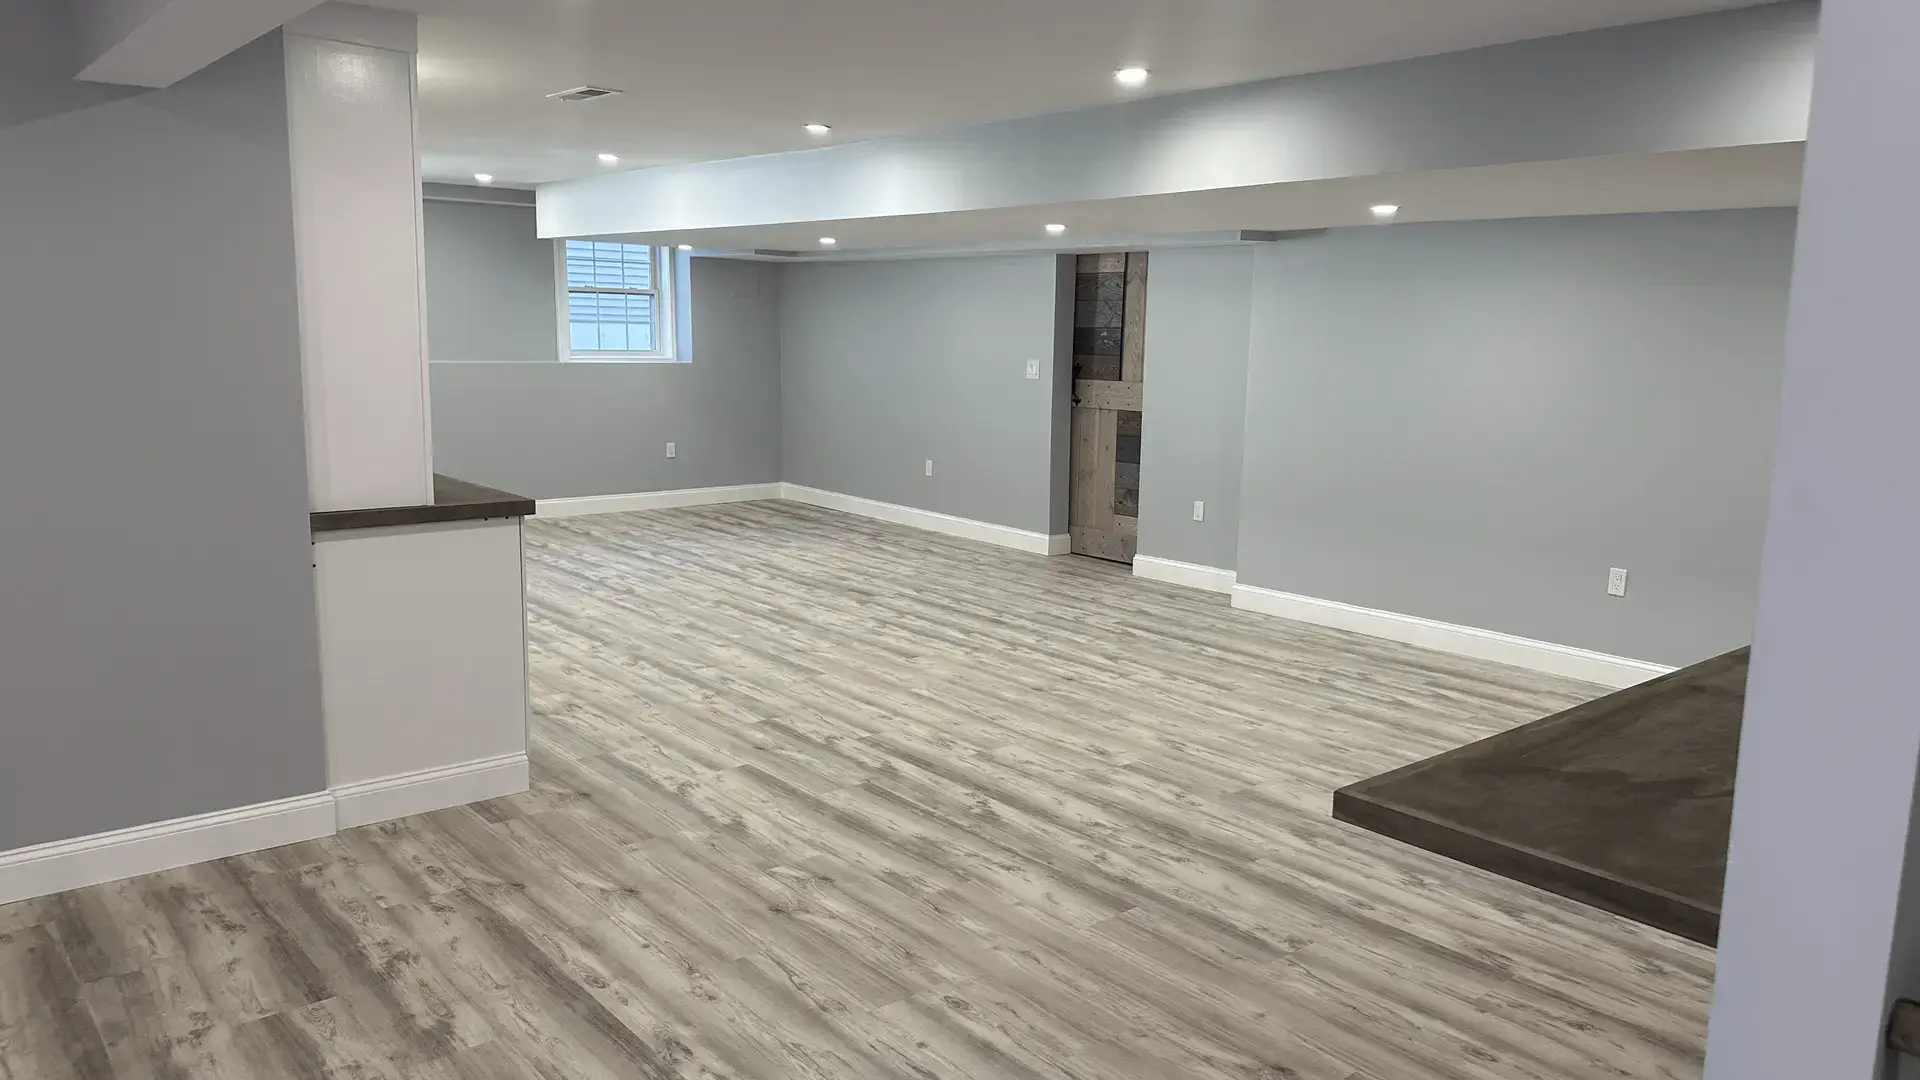
Why Basement Insulation Matters
Basements behave differently from rooms above ground.
Foundation walls are in direct contact with the surrounding soil, temperatures can remain cooler, and moisture conditions need to be considered before walls are enclosed.
Insulating the basement appropriately can contribute to:
Better Year-Round Comfort
Insulation helps reduce unwanted heat transfer through basement walls and other appropriate areas, making finished spaces more comfortable during both winter and summer.
Reduced Drafts
Insulation combined with appropriate air sealing can help address gaps and areas where uncontrolled air movement affects comfort.
Improved Thermal Performance
A properly planned insulation strategy can help the home’s heating and cooling systems maintain more consistent indoor conditions.
Better Preparation for Basement Finishing
If you’re turning an unfinished basement into a family room, office, gym, guest space, or other finished area, insulation is one of the foundational construction stages.
Basement insulation is part of our broader basement finishing services.
Start With Moisture, Not Insulation
Insulation should not simply be installed over an unresolved moisture problem.
Before enclosing basement walls, the existing conditions should be evaluated for signs such as:
- Active water intrusion
- Damp foundation surfaces
- Plumbing leaks
- Elevated humidity
- Foundation cracks
- Condensation
- Musty odors
- Previous moisture damage
If an active water problem exists, the source should be addressed before insulation, drywall, and finished materials conceal the area.
Our basement insulation process begins with a moisture assessment.
Basement Insulation Options
There isn’t one insulation material that’s automatically best for every basement.
The appropriate solution depends on the foundation, wall assembly, moisture conditions, framing, project design, and whether the basement will remain unfinished or become conditioned living space.
Rigid Foam Insulation
Rigid foam can be used in certain basement wall assemblies to provide continuous thermal resistance while helping manage the relationship between the foundation wall and finished interior construction.
Spray Foam Insulation
Depending on the application, spray foam can provide insulation and air-sealing benefits around certain basement areas and assemblies.
Batt Insulation
Fiberglass or mineral wool batts may be used within properly designed framed wall assemblies when appropriate for the project.
The key is not simply choosing the insulation with the highest number on the package. The material needs to work with the entire wall assembly and existing basement conditions.
Common options we work with include rigid foam, spray foam, and fiberglass.
Basement Wall Insulation
For a basement being converted into finished living space, foundation walls are often a major part of the insulation strategy.
A properly planned wall assembly can involve several components working together:
Foundation Wall
Moisture-Control Strategy
Insulation
Framing
Applicable Utilities
Drywall
Interior Finish
The exact sequence and materials depend on the approved assembly.
This is why basement insulation should be coordinated with framing and drywall rather than treated as an isolated installation.
Basement Wall vs. Ceiling Insulation
Basement Wall Insulation
Wall insulation is commonly considered when the basement will become conditioned or finished living space.
The objective is to incorporate the basement more effectively into the home’s thermal envelope.
Basement Ceiling Insulation
Ceiling insulation may be considered in situations where the basement remains outside the conditioned living environment and greater separation from the floor above is desired.
The right approach depends on how the basement will be used, existing HVAC, the home’s thermal strategy, and project conditions.
There isn’t one universal answer for every Greater Boston home.
Air Sealing: The Other Half of the Equation
Insulation works best when uncontrolled air leakage is also considered.
Gaps and penetrations can allow drafts and unwanted air movement even when insulation is present.
Depending on the basement and project scope, air sealing may address appropriate areas around:
- Rim joists
- Framing transitions
- Utility penetrations
- Plumbing penetrations
- Electrical penetrations
- Openings in the building envelope
Our process includes air sealing to address gaps and drafts.
Rim Joist Insulation
The rim joist area is an important transition between the foundation and the floor framing above.
Because of its location, it can contribute to air leakage and heat transfer when it isn’t properly addressed.
Depending on existing conditions and the selected assembly, insulating and air sealing appropriate rim joist areas can become part of a broader basement insulation project.
Basement Insulation for Finished Living Spaces
If the basement is becoming usable living space, insulation needs to be coordinated with the entire renovation.
A typical project may involve:
Moisture Evaluation
Framing
Insulation & Air Sealing
Drywall
Flooring
Paint, Trim & Finishes
Our basement finishing services bring insulation, drywall, flooring, electrical, plumbing, and HVAC together.
That creates a strong advantage: homeowners don’t need to think of basement insulation as an isolated improvement when it’s actually one stage of creating finished living space.
Basement Insulation for Greater Boston Homes
Greater Boston basements need to perform through cold winters, humid summer periods, and substantial seasonal temperature changes.
Older homes can also present very different foundation types, framing conditions, previous renovations, and existing insulation strategies.
That’s why no single insulation rule applies to every Boston basement.
Instead, the insulation approach should respond to:
- Foundation construction
- Existing moisture conditions
- Whether the basement is conditioned
- Wall assembly
- Existing framing
- HVAC strategy
- Intended use
- Applicable building requirements
Greater Boston’s cold winters, humid summers, and potential moisture conditions are all important considerations.

Why Homeowners Choose Greater Boston Contractors
15+ Years of Experience
Greater Boston Contractors has served the Greater Boston area for more than 15 years.
Insured & Bonded
Greater Boston Contractors is fully insured and bonded and provides general contracting services throughout the region.
600+ Satisfied Clients
Greater Boston Contractors has more than 600 satisfied clients across Massachusetts.
Complete Basement Finishing Capabilities
Insulation can be coordinated with drywall, flooring, electrical, plumbing, HVAC, framing, and other stages of a larger basement renovation.
One Coordinated Project
Instead of treating insulation as an isolated task, the project can be planned around how the finished basement needs to perform as a complete space.
Our Basement Insulation Process
1. Basement Assessment
We evaluate the existing space, foundation conditions, intended use, and visible moisture concerns.
2. Moisture & Air Leakage Review
Potential moisture conditions and areas of uncontrolled air movement are considered before the wall assembly is enclosed.
3. Insulation Strategy
The appropriate insulation material and assembly are selected based on the project and existing conditions.
4. Air Sealing & Preparation
Applicable gaps, penetrations, and transitions are addressed according to the defined project scope.
5. Insulation Installation
The selected insulation system is installed and coordinated with framing, utilities, and subsequent construction stages.
6. Final Review & Next Phase
The insulation work is reviewed before the project proceeds to drywall and other interior finishes.
What Affects the Cost of Basement Insulation?
Basement insulation costs depend on the actual space and assembly rather than simply basement square footage.
Important factors include:
- Basement size
- Foundation type
- Existing insulation
- Wall condition
- Moisture conditions
- Framing requirements
- Insulation material
- Rim joist work
- Air sealing
- Existing finished walls
- Demolition required for access
- Ceiling insulation when applicable
- Utility penetrations
- Overall project complexity
An unfinished basement with exposed foundation walls will have a very different scope from an already finished basement that requires walls to be opened before insulation can be upgraded.
Related Basement Services
Frequently Asked Questions About Basement Insulation
What type of insulation is best for a basement?
There isn’t one best material for every basement. Rigid foam, spray foam, fiberglass, mineral wool, and other materials can have appropriate applications depending on the foundation, wall assembly, moisture conditions, framing, and project design. Rigid foam and spray foam are common moisture-resistant options.
Should I fix basement moisture problems before insulating?
Yes, active water intrusion or unresolved moisture problems should be evaluated before finished materials conceal the affected area. Our process begins with identifying leaks and damp conditions before insulation installation.
Should basement walls or the ceiling be insulated?
It depends on how the basement will be used and where the home’s thermal boundary is intended to be. Finished conditioned basements often involve wall insulation, while ceiling insulation may be considered when greater separation from an unconditioned basement is desired.
Can you insulate an already finished basement?
Potentially. Accessing the wall cavities may require partial removal of finished wall materials, depending on how the basement was constructed.
Does basement insulation help with comfort?
Yes. Properly designed insulation and air sealing can reduce unwanted heat transfer and drafts, helping create more consistent conditions in the basement and potentially affecting comfort in the home above.
Do all basements need a vapor barrier?
Not necessarily in the same form or location. Moisture and vapor-control strategies depend on the foundation, insulation material, wall assembly, climate, and applicable construction requirements. The correct assembly should be determined for the specific basement rather than applying one universal rule.
Start Your Finished Basement With the Right Foundation
Before drywall, flooring, paint, and furniture transform your basement visually, the wall assembly needs to be planned for comfort, moisture conditions, and long-term performance.
Greater Boston Contractors provides professional basement insulation with coordination from initial assessment and air sealing through installation and preparation for the next stages of basement finishing.
Schedule your basement insulation consultation today.