In the landscape of American home design, few trends have been as transformative as the open-concept kitchen. By removing the physical barriers between the cooking, dining, and living areas, homeowners can completely change the social dynamic and “feel” of their house. However, an open layout is more than just knocking down a wall; it requires a strategic approach to structure, ventilation, and organization.
Quick Answer: The Biggest Tradeoffs of Open Kitchens
Before committing to a major renovation, it is important to weigh the immediate benefits against the daily realities of an open floor plan.
Biggest Wins: Connection, Light, and Flow
- Social Interaction: The cook is no longer isolated; they can interact with guests or supervise homework.
- Natural Light: Removing walls allows windows from multiple sides of the house to share light.
- Perceived Space: Even a small footprint feels significantly larger when the eye can travel through multiple rooms.
Biggest Challenges: Noise, Odors, and Visible Mess
- Acoustics: Without walls, the sound of a dishwasher or a blender will compete with the television in the living room.
- Scent Travel: Cooking smells—from morning bacon to evening fish—will permeate the upholstered furniture in the lounge area.
- Clutter: Dirty dishes and countertop appliances are always on display for anyone sitting on the sofa.
What Makes a Kitchen “Open Concept”?
Typical Layouts: Kitchen + Dining + Living
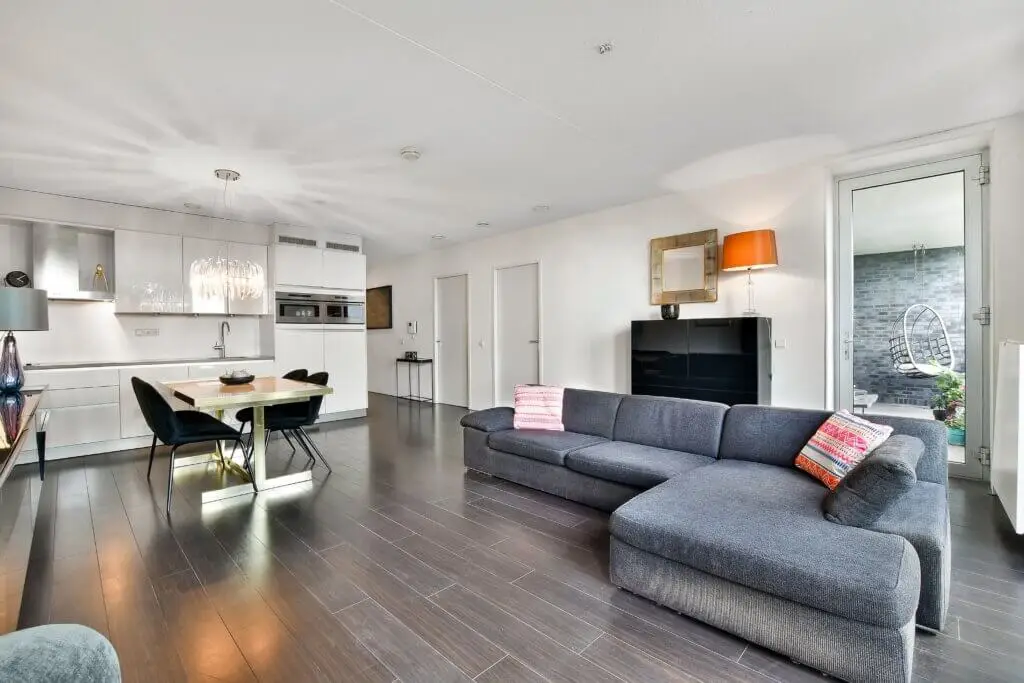
Most modern U.S. remodels aim for a “Great Room” configuration. This typically places the kitchen at one end, a casual dining area in the middle, and the primary seating area at the other end, unified by consistent flooring and lighting.
Semi-Open Options
If a fully open plan feels too exposed, many homeowners opt for “semi-open” designs:
- Partial Walls (Pony Walls): Lower walls that hide the “mess” on the counters while keeping the visual connection above.
- Arches: Using wide, arched openings to define rooms while maintaining a wide walkway.
- Pass-Throughs: A window-like opening in a wall, often with a breakfast bar on the other side.
Pros of an Open Concept Kitchen
Better Hosting and Family Connection
In a traditional closed kitchen, the host often misses the party. In an open plan, the kitchen becomes the stage. It facilitates a “flow-through” traffic pattern where people can move naturally between the appetizer spread on the island and the seating in the living room.
More Daylight and Sightlines
For parents, the primary benefit is often safety and supervision. You can prepare dinner while maintaining a clear line of sight to children in the living area. Additionally, by removing interior partitions, you eliminate dark hallways and maximize the reach of every window.
Cons (and How Good Remodels Solve Them)
Noise Control (Materials + Layout)
To combat the echoing effect of large open spaces, we recommend “soft” finishes to absorb sound:
- Area Rugs: Define the living and dining zones while dampening foot traffic noise.
- Window Treatments: Fabric curtains help break up sound waves.
- Quiet Appliances: Investing in a dishwasher with a low decibel (dB) rating (typically under 44dB) is essential for open layouts.
Odor Control (Hood Sizing and Ducting Strategy)
In an open kitchen, your range hood is your best friend.
- CFM Ratings: You need a higher Cubic Feet per Minute (CFM) rating to move air quickly.
- Oversized Hoods: We often recommend a hood that is 6 inches wider than the cooktop to catch more “plume” before it escapes into the living area.
- External Venting: Always vent to the exterior; recirculating filters are rarely sufficient for open-concept spaces.
Storage Loss and “Always Visible” Clutter
When you remove a wall, you lose the upper cabinets that were on it. To solve this:
- The “Workhorse” Island: We design islands with deep drawers and cabinets on both the kitchen and living sides.
- Appliance Garages: Hide toasters and coffee makers behind “garage” doors to keep the counters looking clean.
Structural Reality: Removing Walls Safely
Load-Bearing vs. Non-Load-Bearing
- Non-Load-Bearing: These walls simply divide space. They can be removed with minimal structural intervention.
- Load-Bearing: These support the weight of the floor or roof above. Removing them requires a temporary shoring system and the installation of a structural beam.
Beam Options and Older Home Considerations
In older homes (common in areas like Boston or the Northeast), you may encounter “balloon framing” or irregular joist spacing.
- Flush Beams: These are tucked into the ceiling joists so the ceiling remains perfectly flat.
- Dropped Beams: These sit below the ceiling and are often wrapped in wood for a rustic, “exposed beam” aesthetic.
- LVL (Laminated Veneer Lumber): Engineered wood beams that offer incredible strength without the weight of steel.
Best Open Kitchen Features for Real Life
Island Sizing Rules of Thumb
- Walkways: Aim for 42 to 48 inches of clearance around the island to allow two people to pass each other comfortably.
- Seating: Allow 24 inches of width per person at the counter.
Task Lighting Plan
An open space needs layers. Use Recessed Cans for general light, Pendants over the island for style and task light, and Under-Cabinet LEDs to illuminate the actual prep surfaces.
Durable Finishes
In high-traffic open zones, choose materials that can handle the transition. Engineered quartz for countertops and luxury vinyl plank (LVP) or hardwood with a high-durability finish are preferred for their ability to look good across both “utility” and “living” zones.
FAQs
Does an open kitchen add value to a home?
Yes. According to most real estate data, an open-concept kitchen remains one of the top features requested by buyers in the U.S. market, often providing a high return on investment (ROI).
Do I need a permit to remove a kitchen wall?
Absolutely. If you are changing the structure, electrical, or plumbing of your home, a building permit is required to ensure the work meets local safety codes and to protect your home’s resale value.
What’s the best layout for an open kitchen with kids?
The U-shape with a large central island is often best. The island acts as a “buffer” that keeps children away from the hot stove and sharp knives while still allowing them to be part of the conversation.