Blogs

Fire Resistant Drywall Options

Fire Resistant Drywall Options

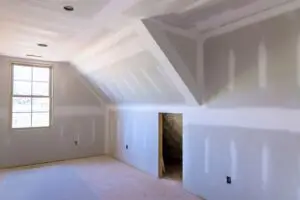
Passive fire protection is designed to compartmentalize a fire, slowing its spread from one room to another. This is achieved by using materials that can withstand intense heat and maintain their structural integrity longer than standard building materials. Quick Answer: Type X and Type C Drywall Offer Fire Resistance While

Read More »
Drywall Fire Rated

Is Drywall Fire Rated?

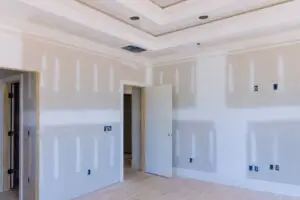
While all drywall offers a baseline level of fire resistance due to its chemical composition, not all gypsum boards are officially “fire-rated” for high-risk areas. Quick Answer: Some Drywall Is Fire-Rated, But Not All Standard 1/2-inch drywall provides a basic level of fire resistance, but it is not considered “fire-rated”

Read More »
Drywall Thickness for Interior Walls

Drywall Thickness for Interior Walls

The thickness of a drywall panel determines its strength, sound-dampening capabilities, and fire resistance. In the United States, standard thicknesses are engineered to align with common framing practices, typically 16 or 24 inches on center. Quick Answer: 1/2 Inch Drywall Is Standard for Interior Walls For the vast majority of

Read More »
Drywall Alternatives for Interior Walls

Drywall Alternatives for Interior Walls

While drywall is efficient, it isn’t always the best fit for every environment. Alternatives can provide enhanced durability, easier installation in damp areas, or a distinctive architectural “Masterpiece” look that paint alone cannot achieve. Quick Answer: Wood Panels, PVC, and Plaster Are Popular Alternatives If you are looking to move

Read More »
Drywall for Interior Walls

Drywall for Interior Walls

Drywall, also known as gypsum board or plasterboard, has replaced traditional lath and plaster as the industry standard due to its efficiency and cost-effectiveness. It consists of a gypsum core sandwiched between two layers of heavy paper. Quick Answer: Drywall Is the Most Common Material for Interior Walls Drywall is

Read More »
Fix Basement Floor Cracks

How to Fix Basement Floor Cracks?

Repairing concrete requires a specialist’s touch to ensure the filler adheres correctly to the existing substrate. Whether you are prepping for a new floor installation or simply maintaining your foundation, following a professional protocol is essential for a long-lasting result. Quick Answer: Small Cracks Can Be Repaired With Epoxy or

Read More »
Basement Floor Cracks

When to Worry About Basement Floor Cracks?

In a residential setting, the floor slab is often separate from the actual foundation footings that hold up your house. However, the floor acts as a vital “Masterpiece” of evidence for what is happening with soil pressure and moisture levels around your property. Knowing when to transition from “monitoring” to

Read More »
Are Cracks in Basement Floor Normal

Are Cracks in Basement Floor Normal?

Concrete is a rigid material subject to immense environmental pressure. Because of this, almost every basement will develop some form of cracking over time. While most are purely aesthetic, others are symptoms of shifting soil or hydrostatic pressure that require a specialist’s intervention. Quick Answer: Small Cracks Are Common, But

Read More »
Best Flooring for Basement

Best Flooring for Basement

Selecting flooring for a basement requires a specialist’s understanding of “hydrostatic pressure” and vapor transmission. Because basements are surrounded by soil, they are naturally prone to dampness and temperature shifts that would warp or ruin traditional materials used in upper levels of a home. Quick Answer: Vinyl, Tile, and Engineered

Read More »
Built-In Deck Seating as Railing

Built-In Deck Seating as Railing: Design Meets Safety

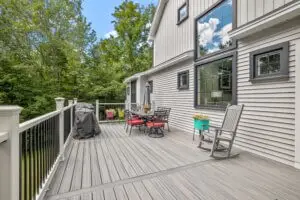
Using built-in benches as a perimeter instead of traditional spindles and rails is a popular way to create an “infinity” feel and maximize seating. However, in the eyes of a building inspector, a bench is only a railing if it provides the same level of protection against falls as a

Read More »
Build a Deck With a Roof

How to Build a Deck With a Roof? A Comprehensive Guide

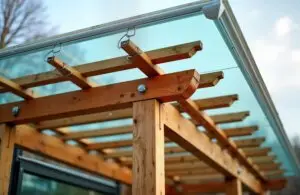
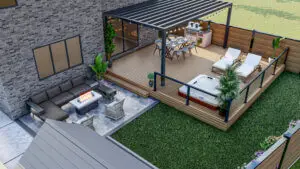
Building a deck with a roof is a multi-stage structural project that effectively adds a new room to your home. The most critical factor in 2026 construction is the downward load path: the weight of the roof must be transferred directly through the deck’s posts into the ground. You cannot

Read More »
Build a Roof Over a Deck

How to Build a Roof Over a Deck? A Structural and Design Guide

Adding a roof to your deck significantly increases your home’s living space and provides essential protection for your outdoor furniture and the deck’s surface itself. However, building a roof is a major structural undertaking. Unlike a simple pergola, a solid roof carries significant “dead weight” (the materials) and “live weight”

Read More »
Build Deck Stairs

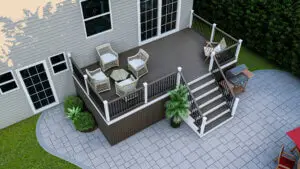
How to Build Deck Stairs? A Structural and Safety Guide

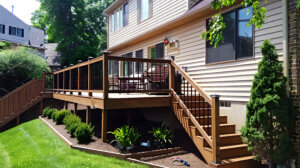
Building deck stairs is widely considered the most challenging part of deck construction. It requires precise mathematical calculations and expert carpentry to ensure each step is uniform. Inconsistent step heights are a leading cause of trips and falls, which is why building codes in the U.S. allow for very little

Read More »
Outdoor Barbecue Area Ideas

Outdoor Barbecue Area Ideas for Homes

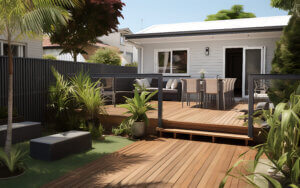
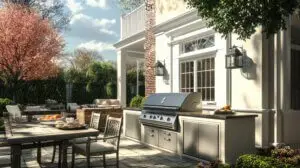
An outdoor kitchen or barbecue area is more than just a place to cook; it is the heart of backyard entertainment. Whether you are envisioning a simple weekend grill station or a full-scale culinary oasis, a well-planned layout can extend your living space and increase your home’s value. Simple Backyard

Read More »
Basement Bedroom Ideas

Basement Bedroom Ideas That Feel Bright and Comfortable

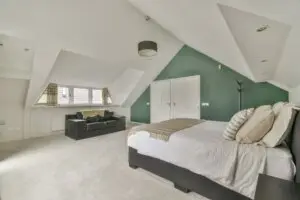
Transforming your basement into a bedroom is one of the smartest ways to gain extra living space without the massive footprint of an exterior addition. However, the challenge lies in overcoming the “cave-like” reputation of lower levels. By focusing on light, air, and strategic design, a basement bedroom can become

Read More »

Still Have Questions?

We’re here for you. Reach out any time and let’s talk about how we can help bring your vision to life.

Contact us

Reach out

and we’ll be in touch shortly

How did you hear about us?
When would you like to start this project?
What service do you need?

contact Address

1309 Beacon st, Suite 300

Brookline – MA 02446
+1 (617) 681-5600