The short answer is yes, you can build an outdoor kitchen on a deck, but it is far more complex than building one on a concrete patio. While a patio rests on the ground, a deck is a suspended structure with a specific weight limit. Before you pick out a grill or countertop, you must understand the structural and safety implications of adding thousands of pounds to your deck.
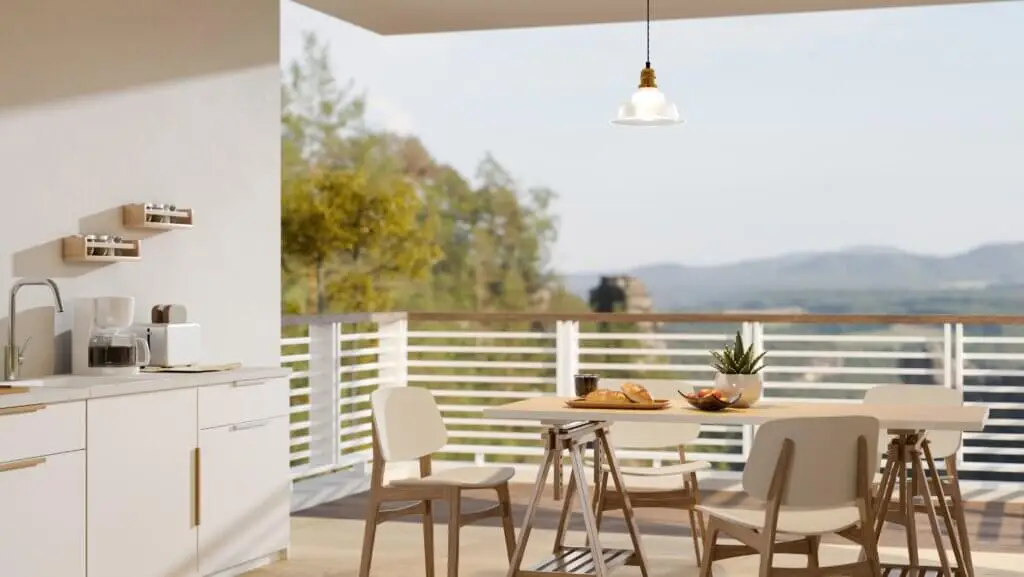
Short Answer: Yes, But It Depends
Building on a deck depends entirely on two factors: Structural Integrity and Fire Safety. Most standard residential decks are designed to support 40 to 50 pounds per square foot (psf). A stone-veneer kitchen island with a granite countertop can easily exceed 200–300 psf. Therefore, a deck usually requires significant modification before it can safely host a full kitchen.
Structural Requirements
Weight Load Capacity
The primary concern is “dead load” vs. “live load.”
- Dead Load: The permanent weight of the kitchen (grill, cabinets, stone, appliances).
- Live Load: The weight of people, snow, and furniture.
In Massachusetts, where snow loads can add an extra 30–50 psf during winter, your deck must be engineered to handle the kitchen plus a heavy snowpack plus your guests.
Reinforcement Needs
If your existing deck cannot handle the weight, you have several options:
- Sistering Joists: Adding a second joist alongside existing ones to double the strength.
- Additional Posts: Installing new 6×6 pressure-treated posts directly under the kitchen footprint.
- Structural Footings: In the U.S., these footings must often extend below the frost line (usually 48 inches in New England) to prevent the deck from heaving and cracking the kitchen masonry.
Fire Safety Clearances
Grills generate immense heat. Building codes and manufacturer specifications require a “buffer zone” between the heat source and combustible materials.
- Insulated Jackets: If you are building a grill into a wood or composite structure, you must use a stainless steel insulated grill jacket. This prevents the heat from the grill from igniting the deck frame.
- Clearance to Combustibles: Most grills require 24 to 36 inches of clearance from any combustible walls or railings.
Deck Material Considerations
Composite Decking (e.g., Trex, Azek)
Composite is popular because it doesn’t rot. However, it can soften or warp under extreme heat. If you have composite decking, you must ensure the kitchen island rests on a heat-resistant barrier or that the substructure is reinforced to prevent “sagging” under the concentrated weight of the appliances.
Wood Decking
Pressure-treated wood or Ipe (Brazilian Walnut) are strong but combustible. Wood decks require more frequent maintenance under a kitchen, as grease spills can stain the wood and standing water under a heavy island can lead to premature rot.
Concrete Decks
While less common on residential homes, elevated concrete decks are the ideal foundation for an outdoor kitchen. They offer the best fire rating and the highest weight capacity, though the underlying support columns must still be verified by an engineer.
Gas and Electrical Safety
Running utilities to a deck adds another layer of complexity.
- Gas: In Massachusetts, flexible gas lines (CSST) must be properly bonded and protected from physical damage. All connections must be performed by a licensed plumber.
- Electrical: You will need at least two dedicated 20-amp GFCI circuits for a refrigerator and outlets. Wiring must be run in weather-proof conduit beneath the deck boards.
Permit Requirements in Massachusetts
You cannot legally build an outdoor kitchen on a deck in most MA municipalities without a permit. The local building department will likely require:
- A Structural Plan: Often stamped by a licensed engineer.
- A Gas Permit: Filed by a licensed professional.
- An Electrical Permit: To ensure the kitchen is grounded and safe for wet conditions.
Failure to obtain permits can result in fines and issues with your homeowner’s insurance if a fire or structural failure occurs.
Common Mistakes to Avoid
- Ignoring the “Triangle”: Just like an indoor kitchen, you need a functional flow between the grill, the prep area, and the trash.
- Forgetting Ventilation: If your kitchen island is enclosed, gas can trap inside. You must install vent panels to allow gas to escape in the event of a leak.
- Skipping the Insulated Jacket: This is the #1 cause of deck fires related to outdoor kitchens.
- Inadequate Lighting: Cooking on a dark deck is dangerous. Plan for dedicated task lighting over the grill and prep areas.
FAQs
Will the deck need reinforcement?
In 90% of cases, yes. Even a small “bar-style” kitchen usually exceeds the standard load-bearing capacity of a residential deck.
Is it safe to grill on a deck?
Yes, provided you use an insulated jacket for built-in grills or a grill mat for freestanding units, and maintain proper clearance from the house siding and railings.
What’s the best layout?
An “L-shape” or a “Linear” run against a reinforced perimeter beam is usually best. This distributes the weight across more posts rather than concentrating it in the center of the deck.
Professional Outdoor Construction in Greater Boston
Building on a deck requires a specialized skillset that combines high-end carpentry with masonry and structural engineering. At our firm, we specialize in creating seamless transitions between your home and your outdoor living space, ensuring that every deck-mounted kitchen we build is as safe as it is beautiful.
Don’t risk your home’s structural integrity with a DIY approach. Click here to schedule a Structural Deck Assessment and Quote