Adding a roof to your deck significantly increases your home’s living space and provides essential protection for your outdoor furniture and the deck’s surface itself. However, building a roof is a major structural undertaking. Unlike a simple pergola, a solid roof carries significant “dead weight” (the materials) and “live weight” (heavy snow loads), requiring precise engineering to ensure safety and longevity.
Quick Answer: Build a Deck Roof Using Posts, Beams, and a Roofing Structure
The most common way to build a deck roof is to install structural support posts that extend from the ground or the deck’s framing up to a set of header beams. These beams support rafters, which are then covered with sheathing and your choice of roofing material (such as asphalt shingles or metal). If the roof is attached to the house, it also requires a ledger board and professional-grade flashing to prevent water intrusion.
Types of Deck Roof Structures
Before swinging a hammer, you must choose a style that complements your home’s existing architecture.
Attached Roof (Lean-To)
A lean-to roof is the simplest and most cost-effective option. It features a single slope that starts at a higher point on the house wall and angles down toward the outer edge of the deck. This is ideal for smaller decks and provides excellent water runoff.
Gable Roof
A gable roof has two sloping sides that meet at a center ridge, creating a triangular shape. This is a popular choice for larger “outdoor rooms” because it offers a vaulted ceiling feel, allowing for better airflow and the installation of ceiling fans or recessed lighting.
Pergola-Style Roof
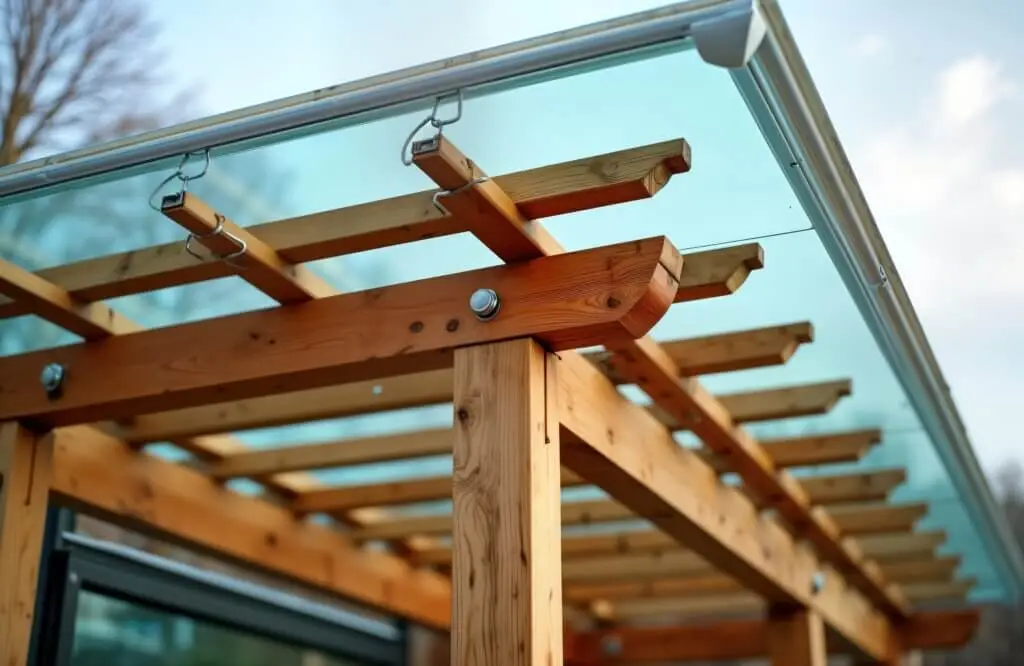
While a traditional pergola provides partial shade, a “solid-top” pergola uses translucent polycarbonate panels or fixed slats to provide a roof-like feel without the heavy weight of a traditional shingled structure.
Materials Needed to Build a Deck Roof
In the U.S., materials must meet local building codes for wind resistance and snow load capacity.
Lumber and Beams
- Pressure-Treated 6×6 Posts: Essential for supporting the vertical load.
- 2×10 or 2×12 Rafters: Sized according to the span of the roof.
- LVL (Laminated Veneer Lumber): Often used for long header beams that require extra strength without sagging.
Roofing Materials
- Asphalt Shingles: The most common choice to match the main house roof.
- Metal Roofing: Durable, lightweight, and excellent for shedding heavy snow.
- Plywood or OSB Sheathing: The base layer that covers the rafters.
Fasteners and Brackets
- Post Bases and Caps: Heavy-duty steel connectors (like those from Simpson Strong-Tie) to secure wood-to-wood or wood-to-concrete joints.
- Structural Lag Screws: Used for the ledger board and beam connections.
Step-by-Step: Building a Roof Over a Deck
Step 1 – Plan Design and Layout
Check your local zoning laws and calculate the “pitch” (slope) of the roof. A standard pitch is at least 3:12 (3 inches of rise for every 12 inches of run) to ensure proper drainage.
Step 2 – Install Support Posts
If your current deck posts aren’t rated for the extra weight of a roof, you must install new 6×6 posts. These should ideally go through the deck and rest on concrete footings buried 48 inches deep (below the frost line) to prevent shifting.
Step 3 – Add Beams and Rafters
Install a header beam across the tops of your posts. If attaching to the house, secure a ledger board to the house frame. Install rafters every 16 or 24 inches on center, connecting them to the ledger and the outer beam using rafter ties.
Step 4 – Install Roofing Material
Cover the rafters with plywood sheathing, followed by a waterproof underlayment (ice and water shield). Finally, install your shingles or metal panels and add drip edges to direct water into your gutter system.
Do You Need a Permit to Build a Deck Roof?
Yes. In almost every U.S. jurisdiction, adding a permanent roof to a deck requires a building permit. Because a roof adds significant wind “uplift” and snow weight, a building inspector must verify that your home’s foundation and the deck’s structure can safely support the new load. Failing to get a permit can result in fines and issues when selling your home.
Common Mistakes to Avoid
- Ignoring Snow Load: In New England, a roof must be able to support 40+ lbs per square foot of snow. Under-sizing your rafters can lead to a collapse.
- Poor Flashing: If the roof meets the house, improper flashing will lead to rot in your house’s walls.
- Undersized Footings: A roof adds thousands of pounds of pressure. Your existing deck footings might not be wide or deep enough to handle the new weight.
When to Hire a Contractor
Roofing over a deck involves complex carpentry, height safety, and strict code compliance. You should hire a professional if:
- You are attaching the roof to your home’s existing roofline.
- You want to integrate electrical components like lights or fans.
- You are uncomfortable with structural load calculations.
FAQ: Deck Roof Construction
Can you add a roof to an existing deck?
Yes, but the deck’s foundation must be inspected first. Most standard decks were not built to hold the weight of a roof, so you may need to add or reinforce the existing footings and posts.
What is the cheapest way to cover a deck?
A lean-to roof with corrugated metal or polycarbonate panels is typically the most affordable permanent option. It requires fewer complex cuts than a gable roof and uses lighter materials.
Get Help Building a Covered Deck in Massachusetts
Ready to enjoy your deck even when it’s raining? At Greater Boston Contractors, we specialize in structurally sound, beautiful deck enclosures and roof additions. We handle everything from the deep-frost footings to the final shingle, ensuring your new roof is 100% code-compliant and built to withstand the harshest New England weather.
- Custom Roof Designs: Lean-to, Gable, or Hip roofs to match your home.
- Permit & Code Management: We handle all city inspections for you.
- Quality You Can Trust: Licensed, insured, and highly experienced.
Contact Greater Boston Contractors today for a free estimate on your deck roof project!