In many American homes, the kitchen is the heart, but in a small house, the kitchen and living room often share the same pulse. Combining these two rooms requires more than just tearing down a wall; it requires a strategic approach to “zoning” that ensures you can cook, dine, and relax in 400 square feet without feeling like you’re living in a kitchen.
Quick Answer: The Best Layout for a Kitchen + Living Combo
The most efficient layout for a small open concept is the One-Wall or L-shaped kitchen with a Peninsula. While large islands are trendy, a peninsula provides the same prep space and seating while requiring significantly less floor area for walkways.
Layout Options That Work in Small Homes
1. One-Wall Kitchen + Dining Table as the Separator
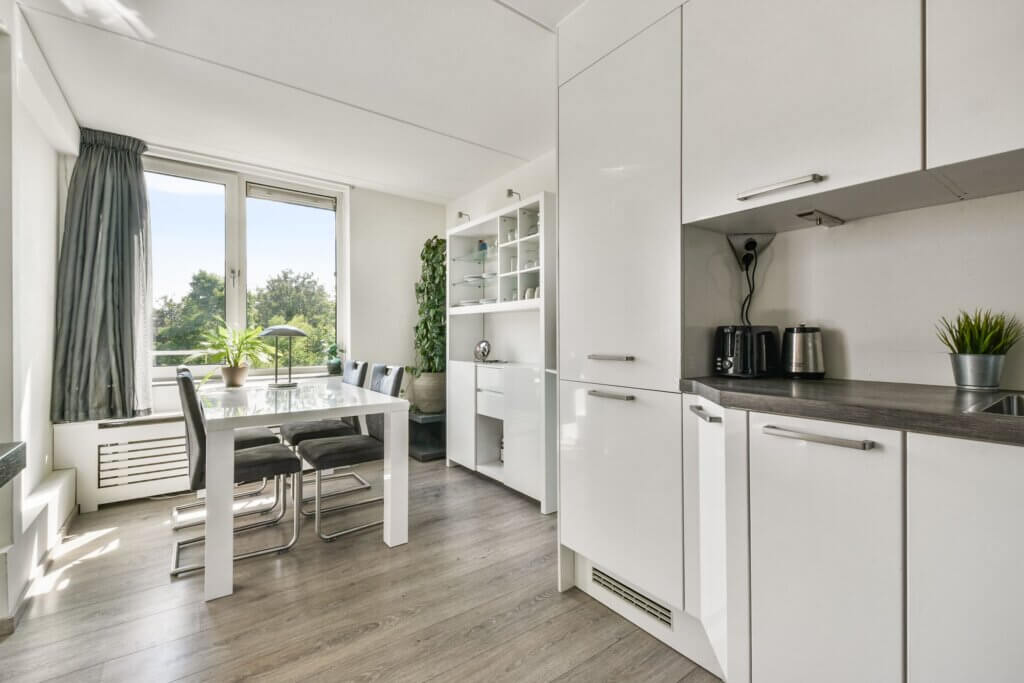
In narrow homes or studio-style layouts, a one-wall kitchen keeps all plumbing and appliances on a single plane. To define the “living” zone, place a sturdy dining table parallel to the kitchen. This table acts as both a prep surface and a visual anchor that separates the cooking zone from the sofa.
2. L-Shaped Kitchen + Peninsula for Seating
The L-shape is the gold standard for small open plans. By adding a peninsula (a counter attached to one wall), you create a “U-shape” feel without the footprint. The peninsula serves three purposes: it hides the “mess” of the kitchen from the living room, provides a breakfast bar for seating, and offers extra cabinet storage.
3. U-Shaped Kitchen (When Width Allows)
If your room is at least 12–15 feet wide, a full U-shaped kitchen can work. This layout offers the most storage and counter space but can feel “closed in.” To keep it feeling open, avoid upper cabinets on the wall that faces the living room—opt for open shelving instead.
Island vs. Peninsula: Which Is Better for Small Spaces?
Clearance Guidelines (The 36-Inch Rule)
In the U.S., building codes and NKBA (National Kitchen & Bath Association) guidelines generally recommend at least 36 to 42 inches of “aisle space” between counters.
- Appliance Doors: Remember to measure the swing of your refrigerator and dishwasher doors. A 36-inch aisle becomes 12 inches when the dishwasher is open.
- The “Butt-to-Butt” Test: If two people are working in the kitchen, can one pass behind the other?
When a Peninsula Wins
In a small home, a peninsula is often superior to an island because:
- Storage: It utilizes the corner space that an island leaves empty.
- Seating: It can accommodate 3–4 stools in a smaller footprint.
- Zoning: It acts as a physical boundary that stops “living room traffic” from walking through the cooking zone.
How to Keep an Open Kitchen-Living Room Looking Clean
In an open plan, a dirty kitchen means a dirty living room. Visual clutter is the enemy of small spaces.
Hidden Storage and Built-ins
- Tall Pantry Cabinets: Instead of scattered small cabinets, use one floor-to-ceiling pantry. This creates a clean, vertical line that mimics a wall.
- Appliance Garages: Use “flip-up” doors on the counter to hide the toaster, blender, and coffee maker when they aren’t in use.
- Banquettes: A built-in dining nook can store seasonal items (like holiday platters) inside the bench seats.
Finishes and Maintenance
Choose high-performance finishes like Quartz countertops (stain-resistant) and washable matte paint. In an open plan, cooking grease can travel; ensure your living room fabrics are performance-grade (crypton or treated polyester) to prevent odor absorption.
The “Quick Reset” Routine
In small open homes, implement the “One-Sink Rule”: never leave the kitchen for the living room until the sink is empty. Because the sink is visible from the sofa, keeping it clear is the fastest way to make the whole house feel “reset.”
Lighting and Electrical Planning People Forget
Layered Lighting
- Task Lighting: High-output LED strips under the upper cabinets are essential for safe food prep.
- Ambient Lighting: In the living zone, use dimmable recessed lighting and floor lamps.
- The “Separate Circuits” Rule: Ensure the kitchen and living room lights are on separate dimmers. You want to be able to “black out” the kitchen mess while watching a movie in the living area.
Outlet Placement
Don’t forget to put outlets on the end of the peninsula or island. With the shift toward remote work, these counters often double as home offices. You’ll need a place to plug in a laptop without running a cord across the walkway.
Remodel Planning Checklist
- Structural Check: Is the wall you’re removing load-bearing? You may need to budget for a LVL (Laminated Veneer Lumber) beam to span the gap.
- HVAC and Venting: When you open a kitchen, you need a high-CFM range hood to vent smoke and smells outside, or the sofa will eventually smell like fried food.
- Permit and Inspection: Check local municipal codes. Most U.S. cities require electrical and plumbing permits for any open-concept remodel.
FAQs
How do I separate kitchen and living room without a wall?
Use “visual dividers.” A rug in the living room, a different ceiling height (soffit) in the kitchen, or a console table placed against the back of the sofa are all effective “invisible walls.”
What size island works in a small open layout?
The minimum functional island is roughly 2 feet by 4 feet. Anything smaller is just an obstacle; anything larger might “choke” the walkways.
What adds value: open concept or defined rooms?
In the current U.S. real estate market, open concept still commands a premium, especially in smaller homes. Buyers perceive open spaces as larger and more “modern,” which generally leads to a higher resale value and faster closing.