A kitchen remodel is one of the most exciting projects a homeowner can undertake, but it is also one of the most complex. Because the kitchen is the hub of the home, even minor errors in planning can lead to major frustrations once the project is finished.
At Greater Boston Contractors, we’ve seen how easy it is for well-intentioned plans to go off track. By understanding the common pitfalls—and how to avoid them—you can ensure your renovation is a success from day one.
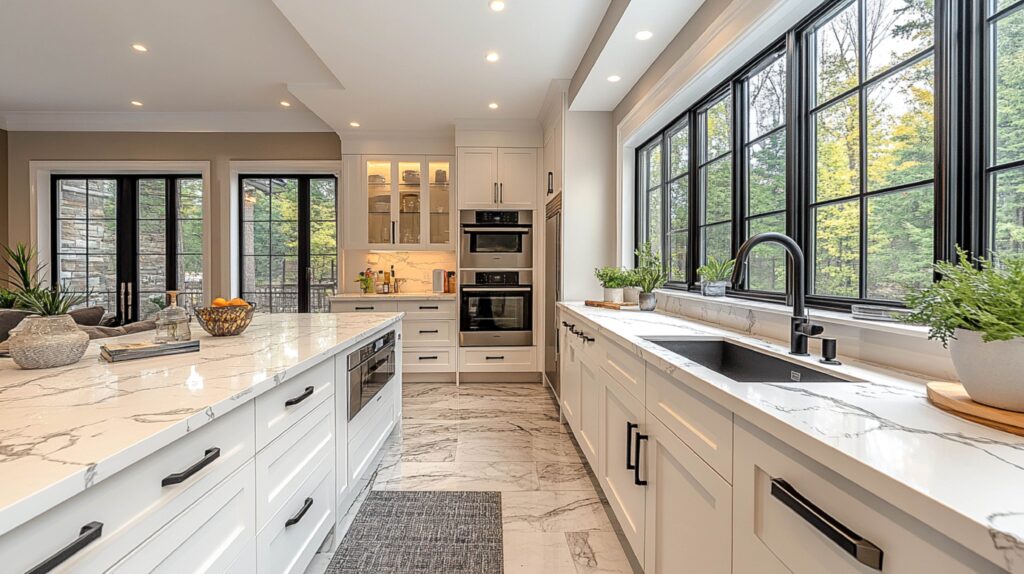
Why Kitchen Remodels Go Wrong
Most kitchen remodeling disasters don’t happen because of poor craftsmanship; they happen because of poor upfront planning. When you rush the design phase, fail to set a realistic budget, or choose beautiful aesthetics over daily utility, you end up with a space that looks good in photos but fails to work for your actual life.
Mistake 1: Ignoring Kitchen Workflow
The “Work Triangle”—the path between your sink, stove, and refrigerator—is the engine of your kitchen.
- The Error: Placing these three points too far apart or blocking them with kitchen islands that disrupt flow.
- The Fix: Prioritize accessibility. Ensure your pathways are clear so that multiple people can be in the kitchen without bumping into each other. Consider appliance clearance—can you open the dishwasher fully without hitting the cabinets or trapping someone in the corner?
Mistake 2: Not Planning Enough Storage
A beautiful kitchen with no place to put your blender, air fryer, or bulk spices will quickly become a cluttered, messy kitchen.
- The Error: Relying solely on standard lower cabinets.
- The Fix: Think vertically. Use floor-to-ceiling cabinetry, deep drawers for pots and pans rather than low cabinets that require you to crawl on the floor, and dedicated pantry solutions that keep your counters clear.
Mistake 3: Choosing Materials Without Considering Maintenance
That gorgeous white marble countertop or high-gloss black tile might look perfect in a catalog, but how will it look after a year of heavy family use?
- The Error: Selecting porous or high-maintenance materials without realizing they will stain, scratch, or show every fingerprint.
- The Fix: Match your materials to your lifestyle. If you cook daily, choose durable, low-maintenance options like engineered quartz for counters and LVP or porcelain tile for flooring.
Mistake 4: Underestimating Lighting
A dimly lit kitchen is not only frustrating to cook in—it can be a safety hazard.
- The Error: Relying on one single overhead light fixture.
- The Fix: Layer your lighting. You need task lighting (under-cabinet lights) for prep areas, ambient lighting (recessed LEDs) for the overall room, and accent lighting (pendants over an island) for visual appeal.
Mistake 5: Making Late Design Changes
In construction, “change orders” are the fastest way to blow through a budget and extend a timeline.
- The Error: Deciding you want to move the sink or change cabinet colors halfway through the construction phase.
- The Fix: Finalize every selection before the first demolition hammer swings. Once the plumbing and electrical rough-ins are behind the walls, changing your mind becomes exponentially more expensive.
How to Avoid Budget and Timeline Problems
- Work with Professionals: Experienced contractors help you spot potential layout or structural issues before they become expensive problems.
- Stick to the Plan: Once your materials are ordered and your design is signed off, trust the process.
- Contingency: Always set aside at least 15–20% of your budget for the “hidden surprises” that often live behind 30-year-old kitchen walls.
FAQ
What should you not do in a kitchen remodel?
Don’t prioritize aesthetics over functionality, and never start demolition without a final, detailed construction plan and a firm budget.
What is the biggest expense in a kitchen remodel?
Typically, cabinets and labor are the two largest costs. Together, they often account for the bulk of the project budget.
What comes first in a kitchen remodel?
Design, planning, and material selection come first. Once you have a final plan, demolition is the first physical step.
How can I avoid kitchen remodeling delays?
Finalize your material selections well in advance. Most delays occur because a specific tile or appliance is backordered, stopping the entire project in its tracks.
Should I remodel my kitchen before selling?
Often, a “refresh” (updating hardware, paint, or countertops) is a better move than a full gut renovation. You want to appeal to buyers without pricing yourself out of your neighborhood’s value range.
Planning your kitchen transformation? At Greater Boston Contractors, we guide you through every stage—from the first sketch to the final cabinet install—to ensure your new kitchen is as functional as it is beautiful.
Contact Greater Boston Contractors today to schedule a design consultation!