Remodeling a small bathroom is the ultimate exercise in design efficiency. While you don’t have the luxury of square footage, you have the advantage of being able to create a high-impact, jewel-box space. A well-planned small bathroom renovation can improve your home’s daily flow and significantly boost its resale value.
At Greater Boston Contractors, we specialize in turning tight layouts into high-performing retreats. Here is how you can master your small bathroom remodel.
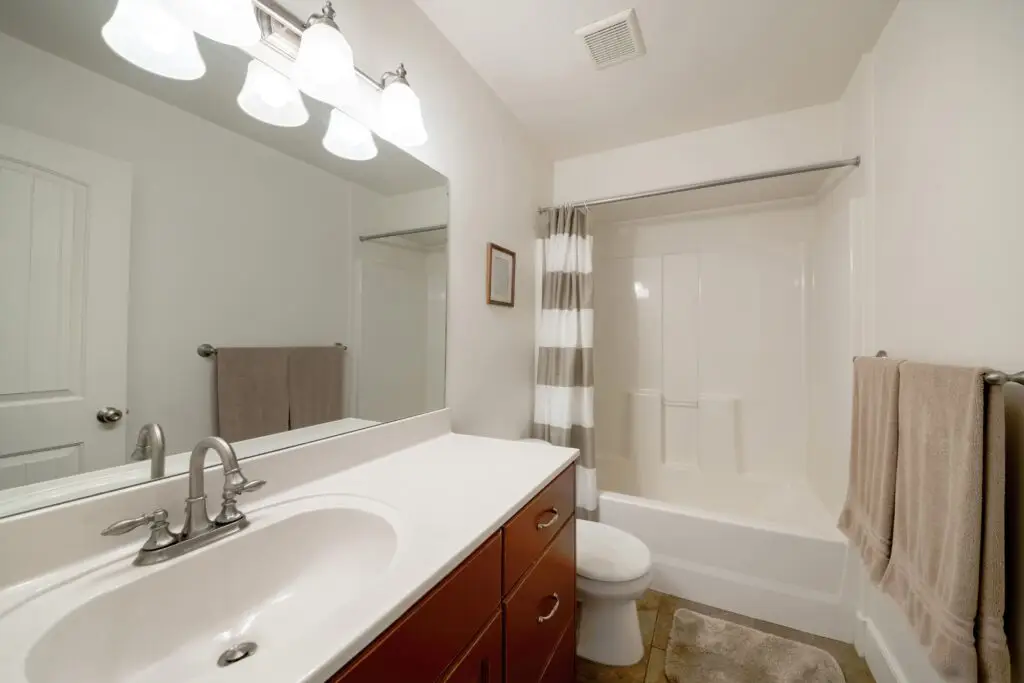
Start With a Smart Small Bathroom Plan
In a small space, “eye-balling” it isn’t an option. Precision is required to ensure everything fits comfortably.
- Measure Twice, Order Once: Every inch matters. Map out the exact dimensions of your fixtures—vanity, toilet, and shower—to ensure you have the necessary “clearance” for doors to open and people to move.
- Identify Layout Roadblocks: Are you constantly hitting your elbow on the towel bar? Is the door hitting the vanity? Identify these pain points early so your new layout eliminates them.
- Prioritize Function: Be honest about your needs. Do you really need a double vanity, or would one sink with extra counter space make your morning routine smoother?
Best Small Bathroom Remodel Ideas
To maximize a tiny footprint, think about visual weight and vertical space:
- Walk-in Showers: If you don’t need a tub, a walk-in shower with a glass panel is far less bulky than a traditional bathtub. It keeps the sightlines open, making the room feel larger.
- Floating Vanities: By mounting the vanity to the wall, you expose more of the floor. Seeing more floor space tricks the brain into thinking the room is bigger.
- Recessed Storage: Take advantage of the space inside your walls. Recessed medicine cabinets and built-in shower niches provide storage without protruding into the room.
- Large-Format Tile: Contrary to popular belief, large tiles can actually make a small room feel bigger by reducing the number of grout lines, which visually “breaks up” the space.
- Layered Lighting: Never rely on a single overhead light. Combine vanity lighting, recessed LEDs, and perhaps even under-cabinet lighting to brighten dark corners and eliminate shadows.
How to Make a Small Bathroom Look Bigger
- The Power of Mirrors: A mirror that stretches across the entire vanity wall (or even floor-to-ceiling) doubles the room’s visual depth.
- Continuous Flooring: If possible, run the same flooring from the rest of the bathroom into the shower area. This creates a seamless look without visual “dividers.”
- Verticality: Draw the eye upward. Tiling from the floor to the ceiling or using vertical wall accents adds a sense of height to low-ceiling spaces.
Small Bathroom Layout Mistakes to Avoid
- Oversized Fixtures: A vanity that is too wide or a toilet that is too long will make the room feel like an obstacle course. Use “compact” or “short-projection” models designed specifically for small spaces.
- Poor Ventilation: A small bathroom traps moisture quickly. Skimping on a high-quality, quiet exhaust fan is a recipe for mold and peeling paint.
- Inadequate Lighting: Dark bathrooms feel smaller. Ensure your lighting plan includes task lighting at the mirror for grooming.
Should You Keep or Move Plumbing?
Moving plumbing is a major budget driver.
- The Cost Impact: Moving a toilet or a drain three or more feet can easily add $500–$1,000+ to your labor costs, not including the potential need for floor structural modifications.
- When to Keep the Layout: If your current layout is functional, keeping the “wet wall” (where the pipes are) in place is the most cost-effective way to remodel.
- When to Move It: Only move plumbing if the existing layout is fundamentally unusable or if you are doing a gut renovation that makes the cost of moving pipes justifiable for a massive improvement in flow.
FAQ
What is the best layout for a small bathroom?
The most efficient layout keeps the “wet” items (shower, sink, toilet) clustered to keep plumbing costs low, while using a floating vanity and a frameless glass shower panel to keep the floor area feeling open.
How much does it cost to remodel a small bathroom?
A standard small bathroom remodel in the U.S. can range from $6,000 to $15,000+ depending on the quality of finishes and whether or not you move plumbing. Always include a 15–20% contingency budget for hidden issues.
How do you make a small bathroom feel larger?
Use light colors, wall-mounted (floating) fixtures, large mirrors, and glass panels rather than opaque shower doors to maximize light and floor visibility.
Is a walk-in shower good for a small bathroom?
Yes, it is often better than a tub. It removes the visual bulk of a tub and, if designed correctly, provides a cleaner, more modern, and accessible space.
What should you not do in a small bathroom remodel?
Do not ignore ventilation, do not use dark or heavy patterns that “shrink” the room, and do not buy fixtures without measuring your available clearance for doors and drawers.
Ready to turn your compact bathroom into a luxurious retreat?
At Greater Boston Contractors, we specialize in high-efficiency design and expert craftsmanship. Let us help you maximize every inch of your space.
Click here to schedule your bathroom remodeling consultation today!