A home addition is one of the most transformative investments you can make. Whether your family is outgrowing your current footprint or you simply need more functionality, expanding your home allows you to stay in the neighborhood you love while gaining the space you need.
At Greater Boston Contractors, we know that a successful addition is 80% planning and 20% construction. Here is your roadmap to navigating the process smoothly.
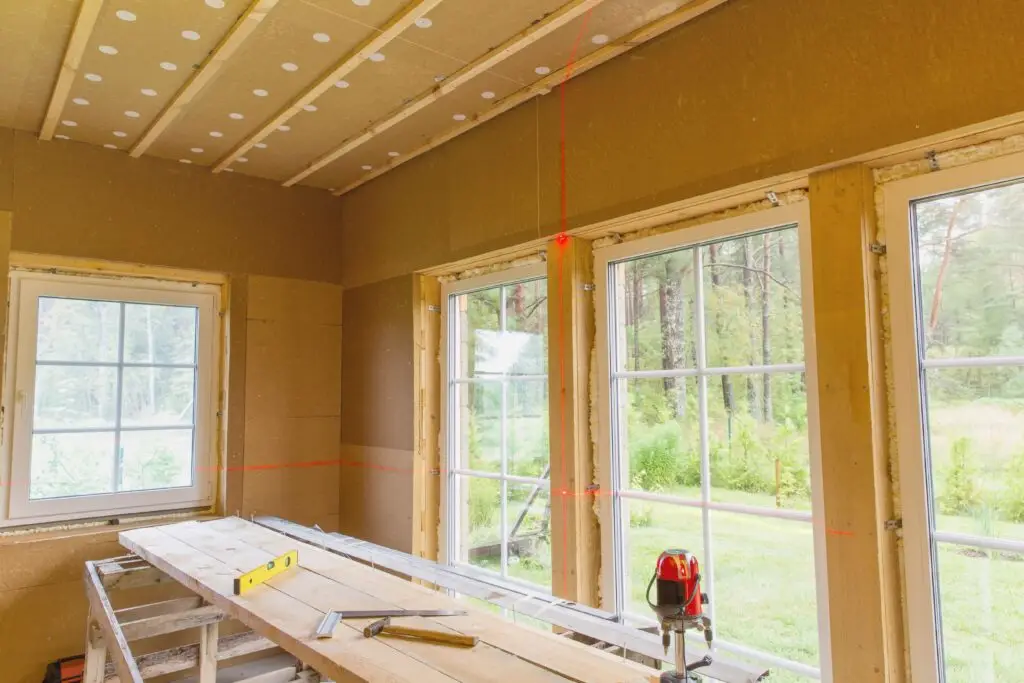
Start With the Purpose of the Addition
Before drafting a single line, define your “why.” Your goals will dictate the complexity of the project:
- Expansion: Do you need a larger kitchen or a more open living room?
- Added Functionality: Are you planning a new bedroom, a guest bathroom, or a dedicated in-law suite?
- Versatility: Sometimes a “flex space”—an area that can serve as an office today and a den tomorrow—offers the best long-term return.
Set a Realistic Home Addition Budget
Never head into a construction project without a firm financial plan. Your total budget should account for:
- Hard Costs: Materials, labor, and sub-contractor fees.
- Soft Costs: Design, architectural drawings, engineering assessments, and permit fees.
- The Contingency Fund: Always set aside 15–20% of your total budget for “unknowns” like structural issues behind existing walls or price fluctuations in materials.
Check Zoning, Setbacks, and Permit Requirements
Before you fall in love with a design, you must ensure it is legal.
- Zoning Laws: Every property has “setbacks”—the distance your house must stay from the property line.
- Permits: Building an addition almost always requires a building permit. This ensures your project meets local safety and structural codes.
- Engineering: If you are adding a second story, your foundation must be evaluated to ensure it can support the added weight.
Choose the Right Type of Home Addition
Different approaches have different impacts on your home’s footprint and budget:
- Bump-out: A small expansion (usually 5–10 feet) to enlarge a room without a full foundation overhaul.
- Room Addition: Adding a full new room, often involving a new foundation and roof tie-in.
- Second-Story Addition: The ultimate expansion, effectively doubling your square footage without increasing the home’s footprint.
- Garage Conversion: A cost-effective way to add living space, though it involves re-insulating and modifying the existing garage structure.
- Sunroom/Enclosed Porch: An excellent way to bring more natural light into the home while adding usable square footage.
Create a Design That Matches the Existing Home
The goal of a great addition is to make it look like the home was always that size.
- Consistency: The rooflines, siding materials, and trim should match your current architecture.
- The “Flow”: Ensure the transition between the old space and the new one feels seamless. Avoid creating “tunnel-like” hallways.
- Light & Access: Prioritize window placement to ensure the new space doesn’t make the interior of your original home feel dark.
Hire the Right Contractor
The success of your project depends entirely on your contractor.
- Ask the Right Questions: “Do you handle the permit process?” “How do you manage dust and living conditions during construction?” “Can I see a current, similar project you are working on?”
- Red Flags: Be wary of contractors who ask for large upfront cash deposits, have no physical address, or lack valid license and insurance verification.
- Communication: A great contractor provides a clear, written timeline and has a structured way to handle change orders if they arise.
FAQ
What is the first step in planning a home addition?
The first step is a feasibility study: assess your property’s zoning limits and define your specific goals and budget. Knowing what is possible before you start designing saves thousands in architectural fees.
Do you need permits for a home addition?
Yes. Any addition that changes the footprint or increases the height of your home requires building permits and inspections to ensure it meets structural and safety codes.
How long does a home addition take?
A standard room addition usually takes between 3 to 6 months, while a full second-story addition can take 6 months or longer. Factors like weather and permit approval speed play a major role.
Is adding on cheaper than moving?
Often, yes. When you factor in real estate agent commissions, moving costs, and potentially higher mortgage interest rates on a new home, staying put and adding on can be the more economical choice.
What type of home addition adds the most value?
Adding a bedroom or a bathroom typically provides the highest return on investment, as these are the features most future buyers are looking for in the real estate market.
Ready to start planning your dream expansion? At Greater Boston Contractors, we specialize in seamless home additions that blend perfectly with your existing structure while maximizing your home’s potential.
Click here to schedule your professional home addition consultation today!