Many homeowners assume that a luxurious walk-in shower is reserved for spacious master suites. In reality, replacing a bulky tub with a walk-in shower is often the single most effective way to modernize a cramped bathroom. At Greater Boston Contractors, we specialize in “space-hacking” small bathrooms to create designs that feel open, accessible, and sophisticated.
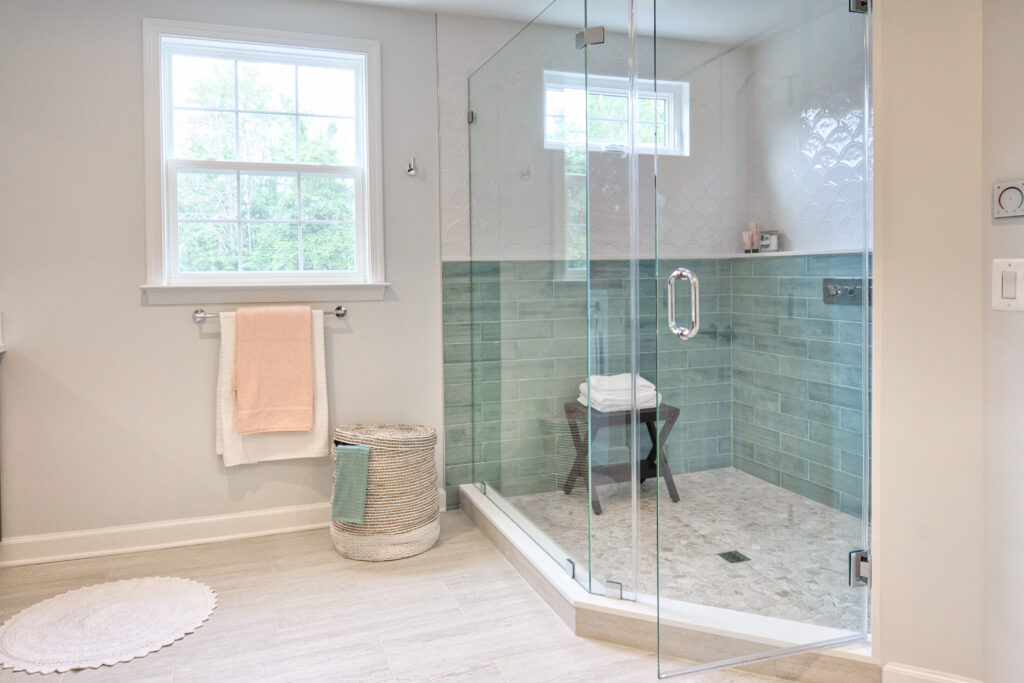
Quick Answer: Can a Small Bathroom Have a Walk-In Shower?
Yes, absolutely. In fact, a walk-in shower often makes a small bathroom feel larger by eliminating the visual “barrier” of a shower curtain or a high bathtub wall. As long as you maintain a minimum footprint of roughly 30 to 32 inches square, you can integrate a functional and beautiful walk-in shower into almost any layout.
Why Walk-In Showers Work in Small Bathrooms
Traditional tubs create a “blocked” line of sight. By replacing a tub with a seamless, glass-enclosed shower, you allow the eye to travel across the entire room, making the square footage feel significantly larger. Furthermore, walk-in showers eliminate the “clutter” of shower curtains and allow for custom layouts that utilize awkward corner spaces.
Best Layouts for Small Spaces
- Corner Walk-In Shower: By tucking the shower into a corner, you utilize walls that would otherwise be under-used, saving valuable floor space in the center of the room.
- Alcove Shower: If your bathroom has a narrow recess, an alcove shower is a perfect fit. It keeps the plumbing on one wall and creates a clean, streamlined aesthetic.
- Curbless Shower: A “zero-threshold” design, where the shower floor is flush with the bathroom floor. Removing the “curb” creates a continuous, unbroken surface that makes the room feel much larger.
- Glass Enclosure: Using a single, fixed pane of glass instead of a swinging door can save space and create a modern, minimalist look.
Design Ideas to Maximize Space
- Frameless Glass Doors: Eliminate bulky metal frames. Frameless glass disappears visually, leaving nothing to obstruct the view of your beautiful tile work.
- Large Format Tile: Fewer grout lines mean less visual “choppiness.” Large tiles trick the brain into perceiving a larger surface area.
- Light Color Palette: Whites, creams, and light grays reflect light, making the shower feel airy rather than enclosed.
- Built-In Niches: Don’t clutter your shower with hanging caddies. Recessed wall niches keep shampoos and soaps stored inside the wall, saving precious inches.
- Linear Drains: Sleek and modern, these can be installed against a wall, allowing you to use the same floor tile throughout the entire shower area.
Walk-In Shower vs. Tub
Removing a bathtub is a big decision. If this is your home’s only bathroom, consider your needs: if you have young children or pets that require a tub, a shower-only remodel might impact resale. However, if you are looking to maximize daily function, safety, and modern appeal, the transition to a shower is a major upgrade.
Accessibility and Safety
Walk-in showers are the ultimate “aging-in-place” feature. By removing the high tub wall, you eliminate a major tripping hazard. To maximize safety, we recommend incorporating:
- Non-slip matte tile finishes.
- Strategically placed, stylish grab bars.
- A built-in bench or corner seat.
Common Mistakes to Avoid
- Under-estimating Splash Zone: In a small bathroom, a shower without the right dimensions or splash guard can leave the vanity soaking wet.
- Poor Lighting: A dark shower feels small. Always install recessed, waterproof LED lighting inside the shower enclosure.
- Forgetting Ventilation: Small, enclosed spaces trap humidity quickly. Ensure your exhaust fan is powerful enough to handle the steam.
FAQ
Is a walk-in shower good for a small bathroom?
Yes, it is the best way to improve flow and visual space. It removes the physical barrier of a tub and opens up the floor plan.
What is the smallest size for a walk-in shower?
While building codes vary, 30×30 inches is generally the absolute minimum, but 32×32 or 32×48 inches is much more comfortable for daily use.
Does a walk-in shower add value?
Absolutely. Modern buyers prioritize walk-in showers over bathtubs in secondary bathrooms. It is a high-demand feature that signals a modern, accessible home.
Should I remove a bathtub for a shower?
If you have at least one other bathtub in the house, removing one for a walk-in shower is almost always recommended for better function and value.
What tile makes a small shower look bigger?
Large-format tiles (like 12×24 inch tiles) with minimal, matching grout lines help create a seamless, expansive look.
Ready to open up your bathroom? A well-designed walk-in shower can transform your daily routine. Contact Greater Boston Contractors today for a design consultation and let us help you maximize your space!