Deciding to add an outdoor living space to your Greater Boston home is an exciting prospect, but the first step is often understanding your options. Two of the most popular elevated outdoor platforms are porches and decks, and while they both extend your living area outdoors, they serve distinct purposes and have fundamental differences. Greater Boston Contractors helps U.S. homeowners navigate the choice between a porch and a deck, ensuring you select the perfect addition that meets your needs, budget, and lifestyle.
What is a porch? Covered, attached to the house
A porch is an outdoor living area that is always an integral part of the house’s structure, distinguished by its permanent roof.
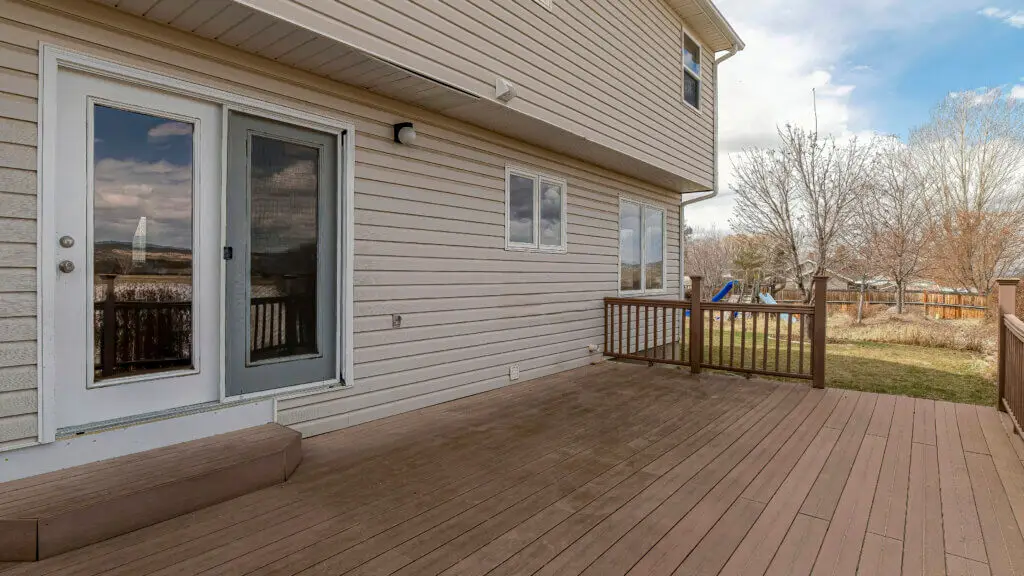
- Attached to the House: A porch is built directly onto the home’s foundation and often shares the same architectural style, materials, and roofline as the main house. It feels like an extension of the interior.
- Covered: The defining feature of a porch is its permanent roof. This roof provides essential shelter from rain, snow, and direct sunlight, allowing for outdoor enjoyment in various weather conditions.
- Often Enclosed or Screened: While open porches are common, they can also be fully enclosed with windows (creating a “three-season room”) or screened to protect against insects and pests.
- Traditionally Entry-Focused: Front porches are classic welcoming points, but porches can also be located on the side or rear of a house, serving as private retreats.
Think of a porch as an outdoor room, providing sheltered, direct access to the outdoors, often with a more formal or integrated feel.
What is a deck? Elevated, open, typically rail-protected
A deck is an outdoor platform that is typically elevated above ground level, designed for open-air enjoyment.
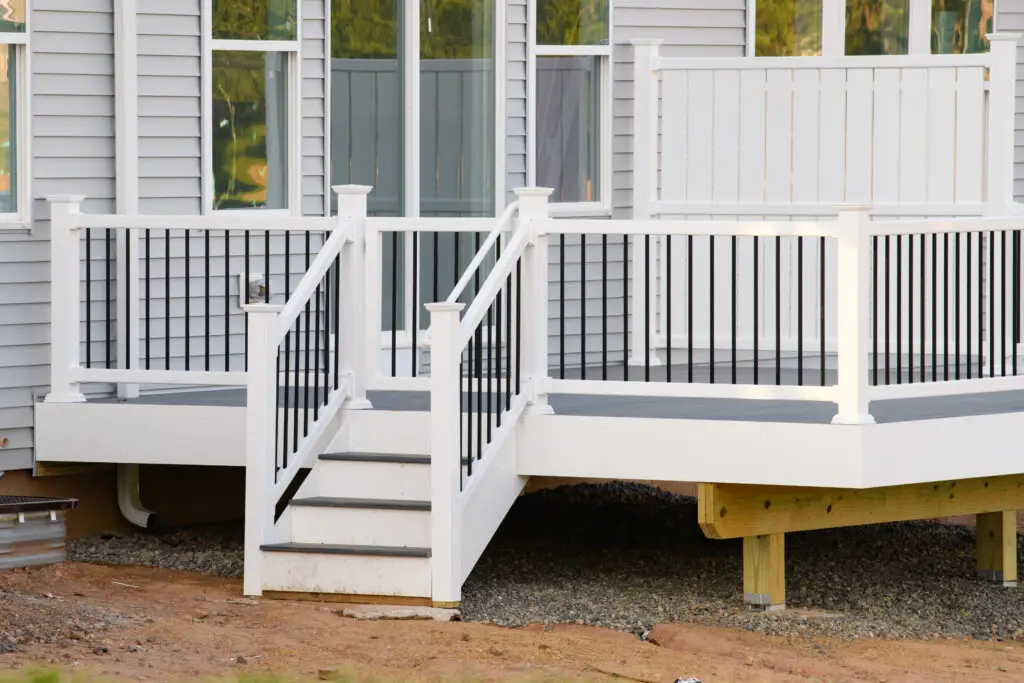
- Elevated: Decks are almost always raised from the ground, ranging from a few inches to several feet high, often requiring steps to access.
- Open-Air: The primary characteristic of a deck is its exposure to the elements, lacking a permanent, built-in roof structure as part of its core design. While pergolas or retractable awnings can be added, they are separate additions.
- Typically Rail-Protected: Due to their elevated nature, decks commonly feature railings for safety, especially if they are more than a foot or two above ground.
- Freestanding or Attached: While often attached to the house, decks can also be built as freestanding structures in a yard.
- Materials: Decks are predominantly built using wood (pressure-treated lumber, cedar, redwood) or composite decking materials, laid in planks.
Think of a deck as an open-air extension of your living space, designed for sun exposure, grilling, and enjoying an expansive view of your yard.
Structural and material differences
The distinct functionalities of porches and decks necessitate different structural components and material considerations.
Roof and foundation:
- Porch: Requires a robust foundation (e.g., concrete footings or piers extending below the frost line in Greater Boston) to support the significant weight of its roof structure. The roof itself involves complex framing, sheathing, and roofing materials (shingles, metal, etc.), similar to your home’s main roof.
- Deck: Requires a foundation of concrete piers or posts that support the deck frame. While substantial, it generally doesn’t need to support the weight of a roof, making the foundation simpler than a porch’s.
Framing:
- Porch: Framing is typically heavier due to roof loads and often includes ceiling joists for a finished ceiling.
- Deck: Framing consists of joists, beams, and ledger boards designed to support only the decking surface and live loads (people, furniture).
Materials:
- Porch: Often features materials that create an “indoor-outdoor” feel, such as finished wood ceilings (e.g., beadboard), columns, balusters, and a wider variety of flooring options (wood, composite, tile, concrete).
- Deck: Primarily uses weather-resistant decking boards (wood or composite) for the surface, often with matching railing systems. The focus is on outdoor durability.
Drainage:
- Porch: Relies on its roof and integrated gutter system to manage water runoff away from the house.
- Deck: Requires proper spacing between deck boards to allow water to drain through to the ground below. Proper grading around the deck is also important.
Functional use cases: Social vs. Leisure
The inherent characteristics of porches and decks lend themselves to different activities and lifestyles.
Porch (Leisure & Sheltered Enjoyment):
- Relaxation: Ideal for quiet activities like reading, sipping coffee, or enjoying a gentle breeze without direct sun or rain.
- Cozy Gatherings: Perfect for intimate conversations, porch swings, or rocking chairs.
- Bug Protection: Screened porches offer a bug-free zone, allowing you to enjoy evenings outdoors without irritation.
- Front Entrance: A welcoming transition from public to private space, enhancing curb appeal.
- Protection: Provides shelter for outdoor furniture and can act as a buffer for the home’s entry.
Deck (Social & Open-Air Entertainment):
- Grilling & Dining: Excellent for outdoor cooking, barbecues, and al fresco dining under the open sky.
- Sunbathing & Lounging: Offers direct sun exposure for those who enjoy soaking up rays.
- Large Gatherings: Typically larger and more open, decks are well-suited for hosting parties, gatherings, and larger social events.
- Outdoor Activities: Can accommodate hot tubs, fire pits (with proper safety measures), and other recreational amenities.
- Yard Integration: Decks often serve as a transition point between the house and the yard, providing elevated views of the landscape.
Cost and construction considerations
The structural differences directly translate into varying costs and construction complexities.
- Cost:
- Porch: Generally more expensive to build per square foot than a deck. The added cost comes from the extensive roof structure (framing, roofing materials, soffit, fascia), more complex foundation requirements, and often more refined interior-grade finishes (e.g., finished ceilings, specialized lighting).
- Deck: Typically more cost-effective per square foot. The primary costs are for the foundation, framing, decking materials, and railings. While premium decking materials can increase costs, they still usually fall below a fully constructed porch.
- Construction Complexity:
- Porch: Requires more diverse construction skills, including roofing, intricate framing, electrical wiring for lighting/outlets, and finishing work. It often involves more trades.
- Deck: Primarily carpentry work, focusing on framing and decking installation.
- Permits & Inspections:
- Porch: Almost always requires a building permit due to its attached, structural, and roofed nature. This involves detailed plans and multiple inspections (foundation, framing, electrical, roofing, final).
- Deck: While smaller, low-to-grade decks might be exempt, most elevated decks in Greater Boston will require a building permit and inspections for foundation, framing, and final structure. However, the permit process for a deck is often less complex than for a roofed porch.
- Timeline:
- Porch: Generally a longer construction timeline due to the added complexity of roofing, flashing, and finishes.
- Deck: Typically a quicker build once permits are secured and materials are on site.
When to prefer porch, deck, or combination
The best choice depends on your specific needs, property, and budget.
Choose a porch if you prioritize:
- Shelter & All-Weather Enjoyment: You want a space usable during rain, strong sun, or even light snow.
- Bug Protection: You want a screened-in area for bug-free evenings.
- Integrated Aesthetic: You desire a seamless extension of your home’s interior, maintaining its architectural style.
- Relaxation & Intimacy: You envision a cozy spot for quiet leisure.
- Enhanced Curb Appeal (Front): A well-designed front porch significantly boosts your home’s exterior appeal.
Choose a deck if you prioritize:
- Open-Air Entertainment: You want a large, open space for grilling, dining, and sunbathing.
- Budget-Friendly Option: You’re looking for a more cost-effective way to add outdoor living space.
- DIY Potential (for smaller projects): While professional installation is recommended, smaller, simpler decks might be more feasible for advanced DIYers than porches.
- Faster Construction: You need a quicker turnaround time for your outdoor project.
- Yard Integration: You want a clear transition to your backyard with elevated views.
Consider a combination (porch-to-deck transition) if:
- You want the best of both worlds: a sheltered area for relaxation (porch) connected to an open area for entertaining (deck). This often involves a covered porch extending from the house, leading down to an expansive, uncovered deck. This creates distinct zones for different activities.
- Your budget allows for a more comprehensive outdoor living solution.
Whether you envision a charming porch, an expansive deck, or a custom combination, Greater Boston Contractors possesses the expertise in design, permits, and construction to bring your outdoor living dreams to life. We specialize in building durable, beautiful outdoor spaces that enhance your Greater Boston home’s value and your family’s quality of life.
Ready to enhance your Greater Boston home with the perfect outdoor platform? Don’t guess which option is right for you! Greater Boston Contractors offers expert design and construction services for both porches and decks, tailored to your needs and budget. Contact us today for a free consultation and let’s build your ideal outdoor living space!