The kitchen pantry cabinet is the unsung hero of home organization. Far more than just a place to store dry goods, a well-designed pantry centralizes kitchen necessities, streamlines grocery shopping, and serves as a powerful design element. Whether you are building new or retrofitting an existing space, maximizing your pantry cabinet is essential to achieving a clutter-free and efficient kitchen.
Why Pantry Cabinets Are a Must-Have
A designated pantry structure offers solutions for common kitchen woes, turning chaos into order.
Optimize Kitchen Space and Organization
Pantry cabinets utilize vertical space, transforming unused wall areas into high-capacity storage. This is vital for maintaining a clean and functional kitchen environment.
- Consolidated Storage: By bringing all consumables, dry goods, and backup appliances into one dedicated location, you free up valuable counter space and primary cabinet areas meant for cookware and dishes.
- Inventory Management: A centralized, organized pantry makes it easier to track what you have, which dramatically reduces food waste and prevents duplicate purchases during grocery trips. This organization is a key factor in reducing household spending.
- Ergonomics: Modern pantry designs focus on accessibility, using clever mechanisms to bring items forward, eliminating the need to search or stoop down for items stored in the back.
Keep Essentials Within Easy Reach
The goal of a perfect pantry is not just storage capacity, but immediate accessibility. Items should be visible and reachable with minimal effort.
- Dedicated Zones: Organize the pantry by function: baking supplies on one shelf, canned goods on another, and snacks at a lower, kid-accessible level. This system minimizes time spent searching and retrieving.
- Daily vs. Bulk Items: Keep frequently used items (like coffee, spices, and pasta) on shelves at eye level, while bulky, infrequently used, or seasonal items (like holiday platters or large bags of rice) are stored higher or lower.
Popular Kitchen Pantry Designs
Choosing the right design depends heavily on your kitchen’s size, layout, and frequency of use.
Built-in Pantry Cabinets
These are custom-fitted cabinets designed to blend seamlessly with the surrounding kitchen millwork, providing a classic, sophisticated look.
- Shallow vs. Deep: While a shallow pantry (around 12 inches deep) is ideal for visibility (nothing gets lost behind anything else), a deep pantry (up to 24 inches) provides the capacity to store larger items and appliances. In deep pantries, incorporating sliding shelves or drawers is crucial to access rear items.
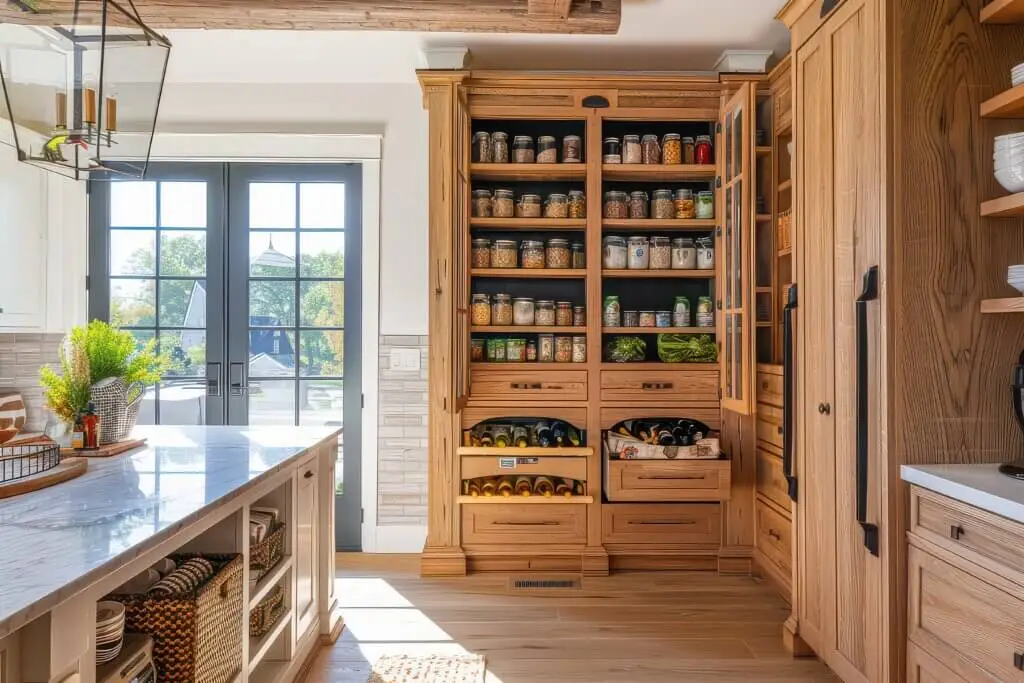
- Larder Style: Often resembling a small piece of furniture, the larder pantry features double doors that open wide to reveal internal shelves, drawers, and sometimes even a small counter surface for prepping coffee or breakfast items.
Pull-Out Shelving and Corner Units
Internal storage mechanisms are the key to maximizing every square inch of space, especially in difficult areas.
- Vertical Pull-Out Pantries: Ideal for narrow spaces (6 to 12 inches wide). These systems roll out entirely, providing storage on both sides for spices, oils, and canned goods. This configuration ensures that every item is visible from the side.
- Corner Solutions: Corner cabinets often waste space due to awkward access. Using Lazy Susans or pull-out blind corner systems allows you to retrieve items from the deep, dark corner space effortlessly.
Floor-to-Ceiling Cabinets for Small Spaces
In small kitchens where dedicated walk-in pantries are impossible, tall, slender cabinets are the most efficient option.
- Maximum Verticality: A cabinet that extends from the floor to the ceiling exploits all available vertical storage, providing far more capacity than standard upper and lower cabinets.
- Depth Considerations: For narrow kitchens, a pantry depth of 12 to 18 inches can be sufficient to store standard boxes and cans without impinging too much on the kitchen’s traffic flow.
Design Tips for a Modern Look
A modern pantry is as much about style as it is about storage. Use strategic design choices to turn functional storage into a focal point.
Use Contrasting Cabinet Colors
Make your pantry cabinet stand out by using a different color or finish than your main kitchen cabinets. This adds visual interest and depth to the room.
- Dark Contrast: If your main cabinets are white or light gray, paint the pantry cabinet a deep charcoal, navy blue, or forest green. This “anchors” the space and gives the pantry structure a built-in furniture feel.
- Natural Wood Tone: If your main kitchen features painted cabinetry, consider using natural wood (like oak or walnut) for the pantry cabinet doors to introduce warmth and texture.
Add Glass Doors or Lighting for Depth
Glass and strategic lighting can prevent a tall cabinet from feeling monolithic and heavy.
- Glass Inserts: Replacing solid panels with glass (clear, frosted, or seeded) allows light to pass through and creates an immediate sense of spaciousness. Use this design if you intend to keep the internal contents highly organized, as they will be visible.
- Integrated Lighting: Installing thin LED strip lighting on the inside of the door frames or beneath each shelf solves the problem of shadowed interiors. This not only makes finding items easier but also provides a beautiful ambient glow when the pantry is open.
Materials and Finishes
The longevity of your pantry cabinet depends on the materials chosen for both the structure and the finish.
Wood, Laminate, and MDF Options
The choice of material affects cost, weight, and durability.
- Plywood and Solid Wood: These offer superior strength and longevity. Plywood is often used for cabinet boxes due to its stability, while solid wood is preferred for custom doors and face frames, offering the best platform for staining or high-quality paint.
- MDF (Medium-Density Fiberboard): A cost-effective material often used for cabinet doors due to its smooth surface, which takes paint exceptionally well. It is often heavier and less moisture-resistant than plywood, making a proper, durable coating essential.
- Laminate/Melamine: Best for internal shelving. Melamine is highly moisture-resistant, easy to wipe clean, and scratch-resistant, making it ideal for the shelves that hold heavy jars and messy containers.
Durable Coatings for Easy Cleaning
The interior of a pantry, being prone to sticky spills and dry goods residue, requires a finish that prioritizes cleanability.
- Enamel Paint: For painted wood or MDF, a high-quality, semi-gloss or gloss enamel is recommended. Its smooth, hard finish resists staining and can be scrubbed clean without damaging the surface.
- Polyurethane/Varnish: For natural wood interiors or shelves, a clear polyurethane or varnish provides a strong, water-resistant barrier against spills, while allowing the wood’s natural grain to show through.
FAQs
How deep should a pantry cabinet be?
Standard pantry cabinet depth typically ranges from 12 to 24 inches (approximately 30 cm to 61 cm).
- 12-18 inches (Shallow): This range is often considered ideal because it allows you to see everything on the shelf at a glance, minimizing wasted space and forgotten items.
- 24 inches (Standard Base Cabinet Depth): This is the depth of most lower kitchen cabinets. While it offers maximum storage volume, it necessitates the use of pull-out drawers or sliding shelves to access items stored near the back wall.
Can I add a pantry to a small kitchen?
Absolutely. Adding a pantry to a small kitchen requires creative planning focused on vertical and recessed space.
- Slender Pull-Out Unit: Dedicate a narrow strip of space (even 6 to 10 inches wide) for a full-height, pull-out spice and can rack.
- Cabinet Over Refrigerator: Utilize the space above the refrigerator, which often goes neglected. A custom-built, deep cabinet here is perfect for storing bulk and overflow items.
- Freestanding Unit: If built-in cabinetry is not an option, a tall, slender freestanding cabinet (often called a hutch or utility cabinet) can be purchased and positioned against a non-primary wall to serve as a dedicated pantry.
Ready to redesign your kitchen’s most hardworking space? Let’s discuss your kitchen’s dimensions and preferred design style. I can help you plan the optimal cabinet layout, whether you need pull-out shelves for maximum accessibility or a striking contrasting color to modernize your entire space.