Remodeling your kitchen and dining room together offers a unique opportunity to create a cohesive, beautiful, and highly functional space that serves as the heart of your home. Whether you’re aiming for an open-concept design or simply want to refresh two adjacent rooms, coordinating these areas ensures a harmonious flow and maximizes their potential for daily living and entertaining. This guide will walk you through key considerations for combining beauty and flow in your kitchen and dining room remodel.
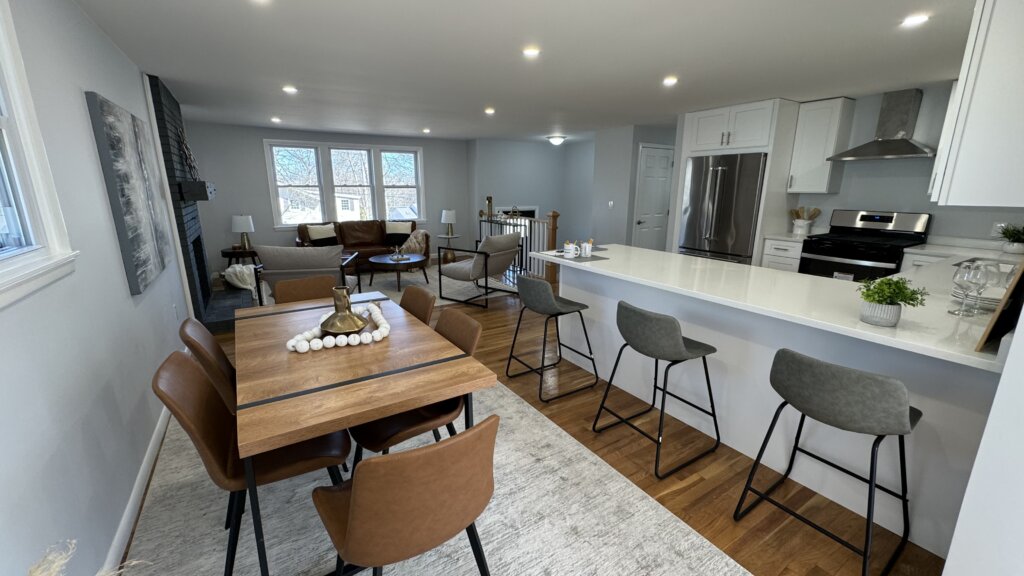
Open floor plan transitions
One of the most popular approaches to remodeling a kitchen and dining room is to integrate them into an open floor plan. This design philosophy emphasizes spaciousness, natural light, and seamless interaction between different functional zones.
- Benefits of an Open Floor Plan:
- Enhanced Social Interaction: Allows hosts to prepare meals while remaining engaged with guests in the dining area.
- Increased Natural Light: Light from windows in one area can penetrate deeper into the combined space, making it feel brighter and more expansive.
- Improved Flow: Creates a natural, uninterrupted flow for movement and conversation, ideal for entertaining.
- Perceived Spaciousness: Even in smaller homes, removing walls can make the entire living area feel significantly larger.
- Strategies for Defining Zones Without Walls:
- Kitchen Island/Peninsula: A well-placed island or peninsula can serve as a natural boundary between the kitchen and dining area, offering seating, prep space, and a visual break.
- Area Rugs: An area rug under the dining table visually anchors the dining zone, separating it from the kitchen’s hard flooring.
- Lighting: Distinct lighting fixtures (e.g., pendants over an island, a chandelier over the dining table) can highlight and define each functional area.
- Furniture Arrangement: Strategic placement of furniture, such as the back of a sofa facing the dining area in a living-dining-kitchen combo, can create a soft partition.
- Varying Ceiling Heights/Treatments: A dropped ceiling over the kitchen or a unique ceiling treatment in the dining area can subtly delineate the spaces.
- Considerations for Flow and Pathways:
- Ensure clear, unobstructed pathways (at least 36 inches wide) between the kitchen work triangle (sink, stove, refrigerator) and the dining area.
- Plan furniture placement to avoid awkward traffic patterns, allowing easy movement for both daily use and entertaining.
Coordinated cabinetry and color palettes
Achieving visual harmony between your kitchen and dining room is paramount for a successful combined remodel.
- Coordinated Cabinetry:
- Matching Styles: Using the same cabinet style (e.g., Shaker, flat-panel, traditional raised-panel) throughout both areas creates a unified look.
- Complementary Finishes: You don’t have to use the exact same color. Consider complementary finishes, such as white kitchen cabinets paired with a natural wood dining room buffet, or a darker shade of green in the dining room cabinetry that pulls from an accent in the kitchen.
- Built-in Storage in Dining Room: Extend kitchen cabinet aesthetics into the dining room with built-in buffets, display cabinets, or banquette seating with integrated storage, using matching or complementary materials.
- Cohesive Color Palettes (Trending 2025):
- Unified Base: Start with a consistent neutral base color (e.g., warm whites, soft grays, calming beiges) for walls or large surfaces that span both areas. This provides a harmonious backdrop.
- Accent Colors: Introduce accent colors through paint on a dining room accent wall, upholstery on dining chairs, kitchen island paint, or decorative accessories. These accents should complement the overall palette.
- Texture and Material Harmony: Mix and match textures (e.g., smooth countertops, textured backsplashes, natural wood elements) that complement each other across both spaces.
- Current Trends: Deep, moody jewel tones (rich burgundy, emerald green, sapphire blue) are popular for creating cozy, luxurious dining spaces, while warm, earthy neutrals continue to dominate kitchens. You can blend these by using a deep tone in the dining area and pulling a lighter, complementary shade into the kitchen.
Flooring continuity between spaces
The choice of flooring significantly impacts the perceived flow and spaciousness of a combined kitchen and dining area.
- Seamless Transition:
- Continuous Flooring: Ideally, use the same flooring material throughout both the kitchen and dining room. This creates an uninterrupted visual flow, making the entire open space feel larger and more cohesive.
- Best Materials for Continuity:
- Hardwood: A classic and highly desirable option that brings warmth and elegance. Durable, but requires protection from excessive moisture.
- Luxury Vinyl Plank (LVP) / Luxury Vinyl Tile (LVT): Excellent choice for combined spaces due to its durability, water resistance (ideal for kitchens), and ability to convincingly mimic hardwood or natural stone.
- Porcelain or Ceramic Tile: Highly durable, waterproof, and easy to clean. Can create a sleek, modern look. Consider larger format tiles to minimize grout lines.
- Considerations for Different Flooring:
- If you must use different flooring materials (e.g., tile in the kitchen, carpet in the dining room), ensure there’s a smooth, intentional transition.
- Use a complementary color palette and consider the texture differences to ensure they don’t clash.
- Avoid abrupt changes in material or height that could be a tripping hazard or visually jarring.
Lighting for function and ambiance
Effective lighting is crucial for both the functional needs of a kitchen and the atmospheric requirements of a dining room.
- Layered Lighting Approach:
- Ambient Lighting: Provides general illumination for the entire combined space (e.g., recessed lighting, track lighting).
- Task Lighting: Essential in the kitchen for food preparation (e.g., under-cabinet lighting, bright pendants over an island).
- Accent Lighting: Highlights architectural features or decorative elements (e.g., picture lights, in-cabinet lighting).
- Specific Needs for Each Zone:
- Kitchen: Focus on bright, clear task lighting for countertops and the sink. Dimmable options are still valuable for when the kitchen isn’t actively being used.
- Dining Room: A statement chandelier or pendant light centered over the dining table is a classic choice, providing both illumination and a focal point. Wall sconces or floor lamps can add softer, ambient light.
- Ambiance Control:
- Dimmers: Install dimmers on all light fixtures in both areas. This allows you to adjust the brightness and mood, from bright task lighting for cooking to soft, warm light for intimate dinners.
- Color Temperature: Consider using consistent color temperatures for bulbs (e.g., warm white 2700K-3000K for a cozy feel, or neutral white 3500K-4000K for a brighter, more modern look) to maintain visual harmony.
- Coordinating Fixture Styles: While you can have different types of fixtures, ensure their styles, finishes, or materials complement each other to maintain a cohesive design across the open space.
Common structural challenges and solutions
Combining a kitchen and dining room often involves structural modifications, which require careful planning and professional expertise.
- Load-Bearing Wall Removal:
- Challenge: The most common structural challenge. Removing a load-bearing wall requires installing a new support beam (steel or laminated veneer lumber – LVL) to carry the weight from above.
- Solution: Always consult a structural engineer to assess the wall and design the appropriate support. This is a non-negotiable safety and code requirement.
- Impact: This adds significant cost and complexity to the remodel, including potential need for temporary supports, patching floors/ceilings, and rerouting utilities.
- Relocating Plumbing and Electrical:
- Challenge: Moving sinks, dishwashers, ranges, or refrigerators often means relocating water lines, drain lines, gas lines, and electrical outlets.
- Solution: Plan the new layout meticulously to minimize extensive rerouting. Work with licensed plumbers and electricians.
- Impact: Can significantly increase labor costs and require opening up floors or walls, potentially adding to patching and finishing expenses.
- HVAC Adjustments:
- Challenge: Opening up a floor plan creates a larger volume of air to heat and cool, which can strain existing HVAC systems.
- Solution: Consult with an HVAC professional to ensure your current system can adequately handle the new open space. You might need to add new vents, adjust ductwork, or even upgrade your system.
- Impact: An often-overlooked cost that can impact comfort and energy efficiency if not addressed.
- Floor Leveling:
- Challenge: If removing a wall, the floor levels on either side might not be perfectly even, or the flooring material may not match.
- Solution: Plan for floor leveling compounds or new subflooring to create a seamless transition. If using new continuous flooring, this becomes part of the installation process.
Budgeting for combined remodels
Remodeling a kitchen and dining room simultaneously is a substantial investment. A detailed budget is essential.
- Overall Cost Ranges (for 2025):
- Minor Updates (cosmetic, no layout changes): $10,000 – $30,000
- Mid-Range Remodel (new cabinets, countertops, appliances, flooring, but minimal layout changes): $30,000 – $70,000
- Major Remodel (structural changes, high-end materials, custom features): $70,000 – $150,000+
- Typical Cost Breakdown:
- Labor (Contractor, Plumber, Electrician, etc.): 30-50% of total cost.
- Cabinetry: 20-40% (can be higher for custom).
- Appliances: 10-20% (can be higher for luxury brands).
- Countertops: 5-10%.
- Flooring: 5-10%.
- Lighting: 3-5%.
- Plumbing Fixtures (sinks, faucets): 2-4%.
- Backsplash: 1-3%.
- Contingency Fund: 10-20% of the total budget for unforeseen expenses.
- Tips for Saving Money:
- Keep the Layout: Avoiding changes to plumbing and electrical lines is the biggest cost-saver.
- Reface or Paint Cabinets: If existing cabinets are in good condition, a refresh is much cheaper than replacement.
- Smart Material Choices: Opt for mid-range materials (e.g., laminate or LVP flooring, stock or semi-custom cabinets) instead of the most expensive options.
- Strategic DIY: Tackle simple tasks like demolition (if safe), painting, or installing hardware yourself. Leave complex work to professionals.
- Shop Sales: Look for deals on appliances, fixtures, and materials.
- Prioritize: Decide what elements are most important to you and allocate budget accordingly. You can always upgrade less critical items later.
- Permits: Factor in the cost of permits for any structural, major electrical, or plumbing work. These vary by location but can add hundreds to thousands of dollars.
By meticulously planning, budgeting, and making informed design choices, you can create a kitchen and dining room combination that is not only beautiful and flows seamlessly but also perfectly tailored to your lifestyle.
Considering a combined kitchen and dining room remodel? Greater Boston Contractors specializes in creating integrated, functional, and stunning spaces that enhance your home’s beauty and flow. Our expert team handles everything from structural changes to the finest design details. Contact us today for a free consultation and let’s bring your vision to life!