A successful basement wall is more than just a place to hang drywall. It is a system designed to manage air, moisture, and temperature. The “Masterpiece” approach to framing avoids the common pitfalls of mold and rot by ensuring the wood never comes into direct contact with raw concrete.
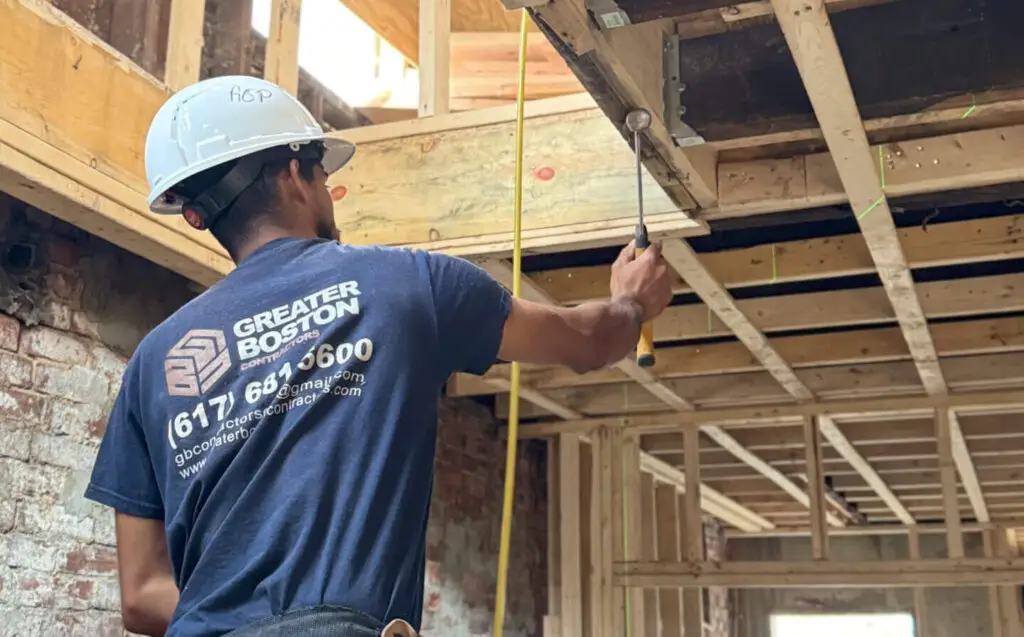
Before You Frame a Basement Wall
Check for moisture and foundation issues
Never frame over a problem. If your foundation walls show signs of efflorescence (white powder), weeping, or cracks, these must be remediated with professional waterproofing or an interior drainage system before the first stud is placed.
Understand local code requirements
In 2026, Massachusetts building codes are stringent regarding fireblocking and energy efficiency. You will need to account for fire-rated materials in the “gap” between the new wall and the foundation to prevent the spread of flames in hidden cavities.
Step-by-Step: How to Frame a Basement Wall
Step 1: Mark the wall layout
Use a chalk line to mark the position of your bottom plate. The Professional Secret: Frame the wall at least 1 to 2 inches away from the foundation wall. This creates a “Masterpiece” air gap or space for continuous rigid foam insulation, preventing moisture from transferring to your studs.
Step 2: Install bottom and top plates
The bottom plate must be pressure-treated lumber. This is a non-negotiable code requirement because concrete wicks moisture. Use a powder-actuated tool or concrete anchors to secure it. For the top plate, fasten it directly to the floor joists above.
Step 3: Measure and cut studs
Basement floors are rarely perfectly level. Instead of “production cutting” all studs at once, measure the height at several points along the wall to ensure a snug fit for every piece. Space your studs 16 inches on center for maximum structural integrity and ease of drywall installation.
Step 4: Frame around obstructions
When you encounter plumbing stacks or electrical conduits, build “soffits” or “bulkheads.” Avoid cutting into structural joists; instead, frame around them to maintain the home’s integrity while creating a clean, finished look.
Wood vs. Metal Studs for Basement Walls
| Feature | Wood Studs | Metal Studs |
| Durability | High; great for hanging heavy items. | Excellent; will never rot or warp. |
| Cost | Generally more affordable. | Can be higher depending on steel prices. |
| Installation | Familiar to most; requires saws. | Lightweight; requires snips and screws. |
| Moisture | Risk of rot if not treated. | Impervious to moisture and mold. |
Common Basement Framing Mistakes
- Framing Against a Damp Wall: This is the #1 cause of “that basement smell.” Always ensure the wall is dry and insulated with foam before framing.
- Ignoring Fireblocking: Code requires that the vertical gap behind your new wall be “blocked” every 10 feet with fire-rated material to prevent a “chimney effect” during a fire.
- Blocking Access: Never frame over a cleanout, shut-off valve, or electrical junction box without providing an access panel.
FAQs
Can you frame directly against basement concrete walls?
No. Professional contractors always leave an air gap or install a layer of rigid foam insulation first. Direct contact leads to moisture transfer, which will eventually rot your studs and mold your drywall.
Do I need pressure-treated lumber in a basement?
Only for the bottom plate that touches the concrete. The vertical studs and top plate can be standard kiln-dried lumber, provided they are not in contact with the masonry.
Do I insulate before or after framing?
The modern “Masterpiece” standard is to install continuous rigid foam insulation against the concrete before framing. You can then add additional mineral wool insulation between the studs after the framing is complete.
Build Your Masterpiece Basement with Greater Boston Contractors
At Greater Boston Contractors, we understand that the quality of your basement finish depends on the quality of the framing beneath it. We bring specialist-level engineering to every project, ensuring your walls are plumb, level, and protected from the elements. Whether you are creating a home theater or a guest suite, we build the foundations for a space that lasts a lifetime.
- Expert Structural Knowledge: We handle complex soffits and load-bearing modifications.
- Code-Compliant Excellence: We navigate Massachusetts permits and inspections with ease.
- Precision Craftsmanship: Every stud is measured and placed with a “Masterpiece” touch.
Ready to start your basement transformation with framing that stands the test of time? Contact Greater Boston Contractors today for a professional consultation!