Adding a new room to your home is a fantastic way to gain extra living space, enhance functionality, and potentially increase your property’s value. Whether you’re dreaming of a spacious new master suite, a sunlit home office, an expanded kitchen, or a much-needed mudroom, understanding the financial investment involved is the first step. Room additions are significant projects, and their costs can vary widely based on numerous factors. This guide will break down the key elements influencing the price, provide average cost ranges, and offer practical tips for managing your budget effectively.
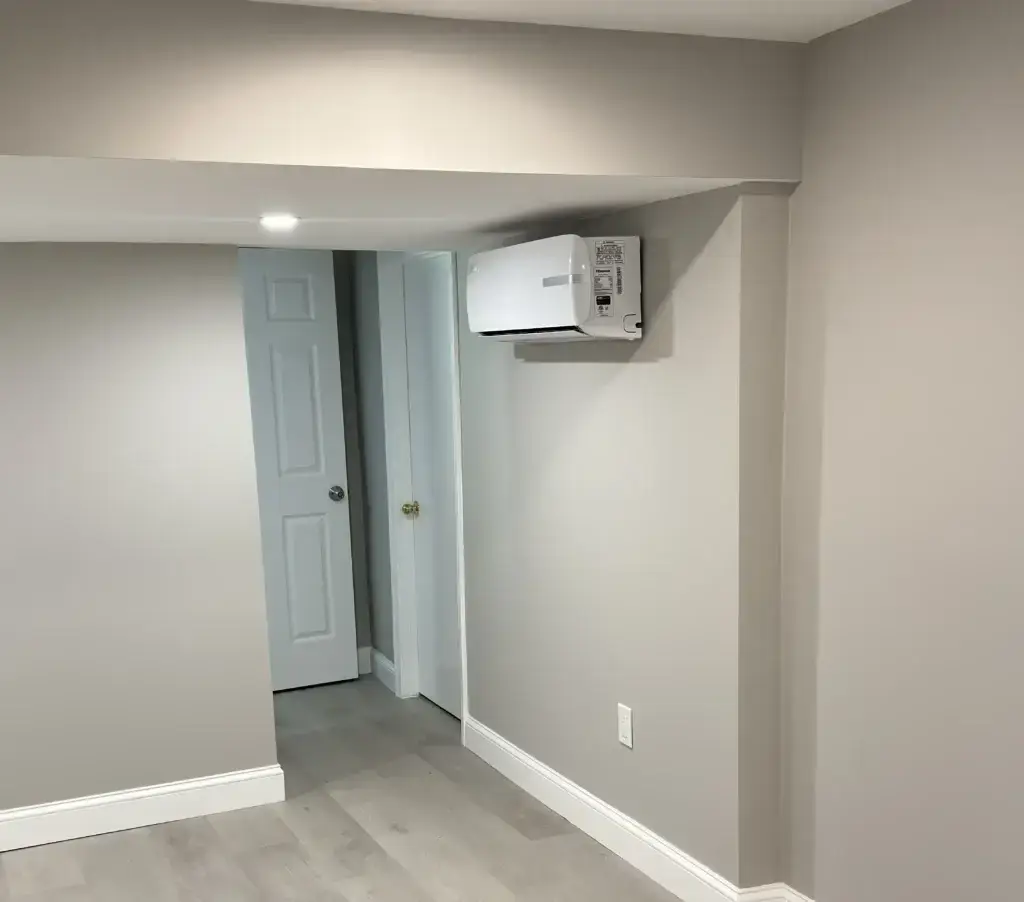
Main factors that influence room addition costs
Several critical factors converge to determine the final price tag of your room addition. Understanding these can help you anticipate expenses and make informed decisions during the planning phase.
Size and complexity of the addition
The dimensions and design of your new room are primary cost drivers.
- Square Footage: This is the most straightforward factor. A larger room naturally requires more materials (framing, flooring, roofing, siding) and more labor hours, directly increasing the overall cost.
- Room Type and Function:
- Basic Living Space (Bedroom, Office, Den): Generally less expensive as they primarily require framing, insulation, drywall, flooring, electrical outlets, and lighting.
- Kitchen or Bathroom Addition: These are typically the most expensive due to the extensive plumbing, specialized fixtures, cabinetry, countertops, and often more complex electrical requirements.
- Sunroom or Four-Season Room: Costs can vary depending on the amount of glass, insulation, and HVAC integration.
- Architectural Design: A simple rectangular or square addition will be less costly than one with multiple angles, unique rooflines, large custom windows, or complex exterior finishes that need to match the existing home’s aesthetic.
- Foundation Type: The type of foundation required (slab, crawl space, or full basement) will significantly impact excavation, materials, and labor costs. A full basement under the addition will be the most expensive option but also provides additional usable space.
Materials, labor, and permits
These are the core components of any construction project’s budget.
- Material Quality: The choices you make for every element—from the quality of lumber and insulation to the type of siding, roofing, windows, doors, flooring, and interior finishes (paint, trim, fixtures)—will directly influence costs. Opting for high-end, custom, or specialty materials will increase expenses.
- Labor Rates: Labor costs vary significantly by geographic region and the specific contractors you hire. Experienced and reputable contractors, while potentially having higher hourly rates, often ensure better quality, efficiency, and adherence to schedules. The number of different trades involved (carpenters, electricians, plumbers, HVAC technicians, roofers, drywallers, painters, masons) will also add to the labor burden.
- Permits and Inspections: Before any construction can begin, you’ll need to obtain necessary building permits from your local municipality. These fees vary by location and project size and are non-negotiable. The cost also covers multiple inspections at various stages of construction to ensure compliance with building codes and safety standards. Neglecting permits can lead to fines, forced demolition, and difficulties when selling your home.
Plumbing and electrical work
Integrating utilities into your new room is a major cost factor, especially for wet rooms.
- Plumbing:
- Kitchens and Bathrooms: Require extensive plumbing for sinks, toilets, showers, bathtubs, dishwashers, and potentially garbage disposals. This includes new supply lines, drain lines, vent pipes, and connections to your main water and sewer systems.
- Accessibility: If the new room is far from existing utility lines, extending these services will be more complex and expensive due to longer runs of pipe and potential trenching.
- Hot Water: You may need to upgrade your water heater or add a separate one if the new addition significantly increases your hot water demand.
- Electrical:
- Wiring and Outlets: Every room requires electrical wiring for outlets, switches, and lighting fixtures.
- Circuit Breaker Panel: A new addition might overload your existing electrical panel, necessitating an upgrade to a larger capacity panel, which adds to the cost.
- HVAC Integration: New heating and cooling ducts or a separate HVAC zone may be needed to ensure comfortable temperatures in the new space, requiring specialized electrical work for thermostats and unit connections.
- Specialty Lighting/Appliances: Recessed lighting, ceiling fans, or dedicated circuits for large appliances (like a refrigerator or oven in a new kitchen) will also add to the electrical budget.
Average cost range for room additions in Massachusetts
In Massachusetts, a state with a higher cost of living and construction, room addition costs generally fall into a higher range compared to the national average.
- Basic Room Addition (e.g., a simple bedroom or office, – 300 sq ft): You can expect to pay anywhere from $50,000 to $100,000. These are typically straightforward additions with standard finishes.
- Mid-Range Addition (e.g., a family room or master bedroom suite, 300 – 500 sq ft): Costs commonly range from $100,000 to $200,000. These projects might include a new bathroom or more custom features.
- High-End or Complex Additions (e.g., a gourmet kitchen expansion, large master suite with luxury bathroom, or significant structural changes, 500 – 800+ sq ft): These projects can easily reach $200,000 to $400,000 or more. Factors like custom cabinetry, high-end appliances, extensive plumbing, and premium finishes drive these costs up.
Per Square Foot Estimates for Massachusetts: A general rule of thumb for Massachusetts is to expect between $200 to $500+ per square foot for a room addition, depending on the complexity and finishes. Wet rooms (kitchens, bathrooms) will always be on the higher end of this range.
Cost-saving tips without sacrificing quality
While room additions are expensive, there are smart ways to manage costs without compromising the quality or integrity of your new space.
- Simplify the Design: A straightforward, rectangular addition is always more cost-effective than a complex design with multiple bump-outs, custom angles, or intricate rooflines. Simpler designs require less material waste and labor.
- Match Existing Finishes (Where Appropriate): Instead of introducing entirely new, expensive materials, try to match existing siding, roofing, and window styles if they are in good condition. This reduces material costs and ensures a cohesive look.
- Choose Standard Sizes: Opt for standard-sized windows, doors, and building materials. Custom sizes and special orders typically come with a significant upcharge and longer lead times.
- Prioritize and Phase Your Project: If your budget is tight, focus on the essential structural and functional elements first. High-end finishes (like custom built-ins or premium flooring) can often be added in a second phase down the line, or you can opt for mid-range finishes initially.
- Be Your Own Project Manager (for non-structural elements): While you absolutely need professional contractors for the structural and utility work, you might be able to save money by managing some of the finishing touches yourself, such as painting, selecting fixtures, or landscaping around the new addition. Be realistic about your time and skills.
- Re-evaluate Existing Space: Before building out, consider if there’s any underutilized space within your current home that could be reconfigured or finished, such as an attic, basement, or garage. Converting existing space is almost always cheaper than new construction.
- Get Multiple Detailed Bids: Don’t settle for the first quote. Get at least three comprehensive bids from licensed and insured contractors. Ensure each bid details all materials, labor, permits, and a clear timeline. Compare apples to apples.
- Understand Your Contractor’s Payment Schedule: A reputable contractor will have a clear payment schedule. Be wary of requests for large upfront payments.
A room addition is a significant investment that brings substantial benefits. By carefully planning, understanding the cost drivers, and implementing smart budgeting strategies, you can successfully expand your home to better suit your needs and lifestyle.
Planning a room addition in Massachusetts? Greater Boston Contractors offers expert design and build services, ensuring a smooth process and a high-quality outcome. Contact us today for a personalized consultation and a detailed estimate for your home addition project!