A kitchen remodel is one of the most transformative home improvements, but it’s also a significant undertaking that requires careful planning and realistic expectations. One of the most common questions homeowners ask is, “How long will my kitchen remodel actually take?” While every project is unique, understanding the typical phases and their durations can help you budget your time, plan for temporary disruptions, and work effectively with your contractor. Greater Boston Contractors breaks down the average timeline for a kitchen remodel, from initial design to the final reveal.
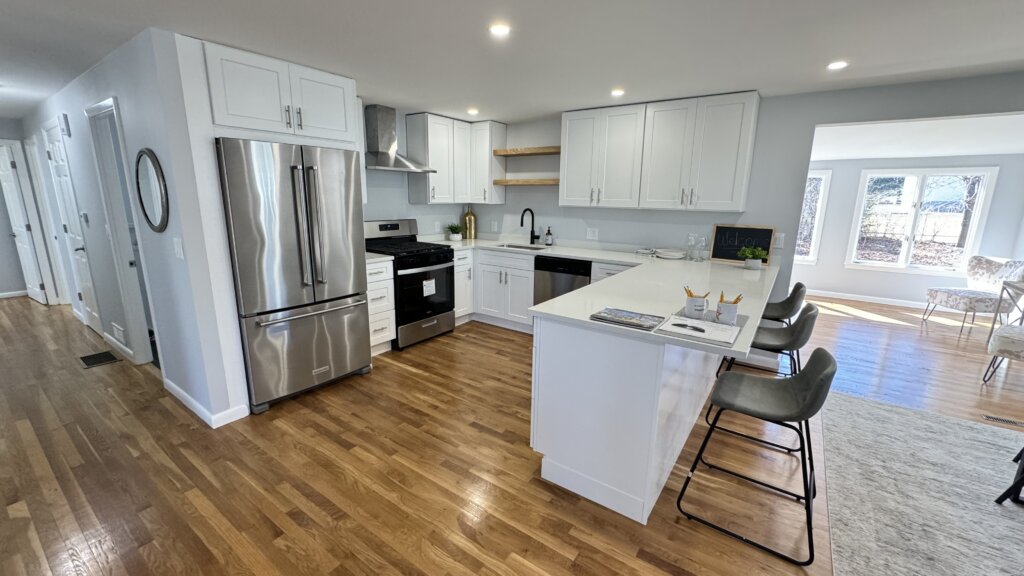
Planning & design: 2–12 weeks
This is arguably the most crucial phase, laying the groundwork for the entire project. While it might seem like a long time before any physical work begins, time spent here saves significant headaches (and money) later.
- Initial Consultation & Needs Assessment: 1-2 weeks. Meeting with a designer or contractor like Greater Boston Contractors to discuss your vision, budget, and functional needs.
- Space Planning & Layout: 1-3 weeks. Developing floor plans, 3D renderings, and considering workflow, traffic patterns, and appliance placement.
- Material Selection: 2-6 weeks. This can be the most variable part. Choosing cabinets, countertops, flooring, backsplash, appliances, fixtures, lighting, and paint colors. Delays often occur here if decisions are rushed or if homeowners change their minds frequently.
- Budget Finalization: 1-2 weeks. Refining the budget based on material selections and scope of work.
- Contract Signing: 1 week. Formalizing agreements with your contractor.
- Permit Application: 1-4 weeks (highly variable by local Greater Boston municipality). Obtaining necessary permits for electrical, plumbing, and structural changes is essential and can cause significant delays if not handled promptly. Some permits can take longer depending on complexity and local backlog.
Why it matters: Rushing design leads to costly changes during construction. Thoughtful planning ensures your kitchen is not only beautiful but also highly functional.
Demolition & prep: 1–2 weeks
This is where the visible transformation begins, but it’s also a dusty and disruptive phase.
- Protection: Contractors will lay down protective coverings for floors and furniture in adjacent areas and seal off the kitchen to minimize dust migration.
- Demolition: 1-3 days. Removing old cabinets, countertops, flooring, appliances, and sometimes opening up walls. This is typically quick but generates a lot of debris.
- Debris Removal: 1-2 days. Hauling away demolition waste.
- Subfloor/Wall Repair: 2-5 days. Repairing any damage to subflooring or walls uncovered during demolition. This is also when any necessary structural modifications, like moving load-bearing walls (if permitted), would occur.
Why it matters: Proper demolition sets the stage for accurate new installations. Any hidden issues (like water damage or unlevel floors) must be addressed here.
Rough-in work: Plumbing, electrical (1–2 weeks)
This phase involves modifying the “hidden” infrastructure within your kitchen’s walls and floors.
- Plumbing Rough-in: 2-4 days. Relocating or installing new water lines, drain lines, and gas lines (if applicable) for sinks, dishwashers, refrigerators, and ranges.
- Electrical Rough-in: 2-4 days. Installing new wiring, outlets, switches, and dedicated circuits for appliances. This also includes wiring for new lighting fixtures.
- HVAC (Heating, Ventilation, Air Conditioning): 1-2 days. If ductwork needs to be rerouted for a new range hood or if a new vent is being added.
- Inspections: 1-3 days. After rough-in work, local building inspectors will need to approve the plumbing, electrical, and any structural changes before walls can be closed up. This scheduling can sometimes cause short delays.
Why it matters: Getting the rough-ins precisely right is crucial. Mistakes here can be very expensive and difficult to fix once walls are closed up and finishes are in place.
Construction & installation: 4–12 weeks
This is typically the longest and most exciting phase, as your new kitchen slowly takes shape.
- Wall Finishing: 1-3 days. Repairing and finishing drywall or plaster, taping, mudding, and sanding after rough-ins are approved.
- Painting: 2-4 days. Applying primer and finish coats to walls and ceilings.
- Flooring Installation: 3-7 days. Installing new flooring materials like hardwood, tile, or luxury vinyl. This often needs a few days to cure before heavy foot traffic.
- Cabinet Installation: 1-2 weeks. Installing base cabinets, wall cabinets, and custom built-ins. This requires precision for proper alignment and leveling.
- Countertop Templating & Installation: 2-4 weeks (significant variability). After cabinets are installed, precise measurements (templating) for countertops (especially stone or quartz) are taken. Fabrication takes time, then installation is usually 1-2 days. This is a common bottleneck, as countertop fabricators have their own schedules.
- Appliance Delivery & Installation: 2-5 days. Delivering and installing major appliances like refrigerators, ranges, dishwashers, and microwaves.
- Backsplash Installation: 2-5 days. Installing tile or other backsplash materials.
- Fixture Installation: 1-3 days. Installing plumbing fixtures (sink, faucet), lighting fixtures, and electrical outlets/switches.
Why it matters: This phase integrates all your chosen materials. Expert installation ensures longevity and a high-quality finish.
Finishing & punch list: 1–2 weeks
The final touches bring your vision to life.
- Final Electrical & Plumbing Hookups: 1-2 days. Connecting and testing all appliances, fixtures, and ensuring everything is fully operational.
- Hardware Installation: 1-2 days. Installing cabinet pulls, drawer slides, and other decorative hardware.
- Trim & Millwork: 1-3 days. Installing baseboards, crown molding, and any other decorative trim.
- Final Cleaning: 1-2 days. A thorough professional cleaning to remove all construction dust and debris.
- Punch List Completion: 3-7 days. A walk-through with your contractor to identify any minor imperfections, adjustments, or touch-ups needed. These “punch list” items are then addressed.
Why it matters: These final details elevate the remodel from “almost done” to a perfectly finished space you can enjoy.
Factors affecting timeline: Permits, supply delays, changes
Understanding potential delays helps manage expectations.
- Permits & Inspections: As mentioned, local permit offices in the Greater Boston area can have varying processing times. If inspections fail, fixes and re-inspections add time.
- Material and Appliance Delays: Supply chain issues, custom orders, or unexpected backorders for cabinets, specific appliances, or unique tile can significantly push back schedules. This has been a more common issue in recent years.
- Change Orders: Any modifications to the original design or material choices once construction has begun will cause delays and add to costs.
- Hidden Issues: Discovering unexpected problems during demolition (e.g., mold, termite damage, outdated wiring, structural deficiencies) requires immediate attention and can extend the timeline while these are addressed.
- Contractor Scheduling: A busy contractor’s schedule or unforeseen issues on other projects can sometimes lead to slight delays.
- Homeowner Responsiveness: Delays in making decisions, approving materials, or being available for consultations can also slow down the process.
How to stay on schedule: Communication, material orders
Proactive steps from both the homeowner and contractor can help keep the project on track.
- Clear Communication: Maintain open and frequent communication with your contractor. Ask questions, voice concerns promptly, and clarify expectations. A good contractor will also keep you regularly updated.
- Decisive Material Selection: Make all design and material choices before demolition begins. Order all long lead-time items (cabinets, custom countertops, specific appliances) as early as possible, ideally before the project officially starts, to have them on-site when needed.
- Detailed Contract: Ensure your contract with Greater Boston Contractors clearly outlines the project scope, timeline, payment schedule, and change order procedures.
- Professional Planning: A contractor who emphasizes thorough planning and prepares for potential contingencies (e.g., ordering extra materials) is more likely to stay on schedule.
- Prepare for Disruptions: Plan for a temporary kitchen setup (microwave, hot plate, mini-fridge) and be ready for dust and noise. This psychological preparation helps manage the disruption.
Expectation management during disruption
A kitchen remodel is exciting, but also disruptive. Managing your expectations is key to a positive experience.
- Temporary Kitchen: Plan for weeks without a functional kitchen. Set up a temporary cooking station in another room (e.g., basement, dining room).
- Dust and Noise: Expect significant dust and noise. While contractors take measures to contain dust, it’s inevitable.
- Limited Access: Parts of your home may be inaccessible or messy during certain phases.
- Flexibility is Key: Understand that even with the best planning, unforeseen circumstances can arise. Being flexible and adaptable helps reduce stress.
- Trust Your Contractor: A reputable contractor like Greater Boston Contractors will work diligently to minimize disruptions and keep your project on track. Trust their expertise and communicate openly.
A kitchen remodel is an investment that pays off in enhanced living and increased home value. By understanding the typical timeline and actively participating in the planning process, you can ensure a smoother, more predictable renovation journey for your Greater Boston home.
Ready to transform your kitchen but worried about the timeline? Greater Boston Contractors provides transparent project planning, efficient execution, and clear communication to make your kitchen remodel a smooth and enjoyable experience. Let us bring your dream kitchen to life on schedule! Contact us today for a detailed consultation and a free project estimate for your Greater Boston home!