As families grow, needs change, or lifestyles evolve, many homeowners find themselves yearning for more space. Instead of the costly and disruptive process of moving, adding an extension to your current home can be an ideal solution. A well-planned home addition not only provides much-needed square footage but can also significantly enhance your property’s value and curb appeal. From expanding existing rooms to creating entirely new wings, the possibilities are vast. This guide explores creative house addition ideas to inspire your next home improvement project.
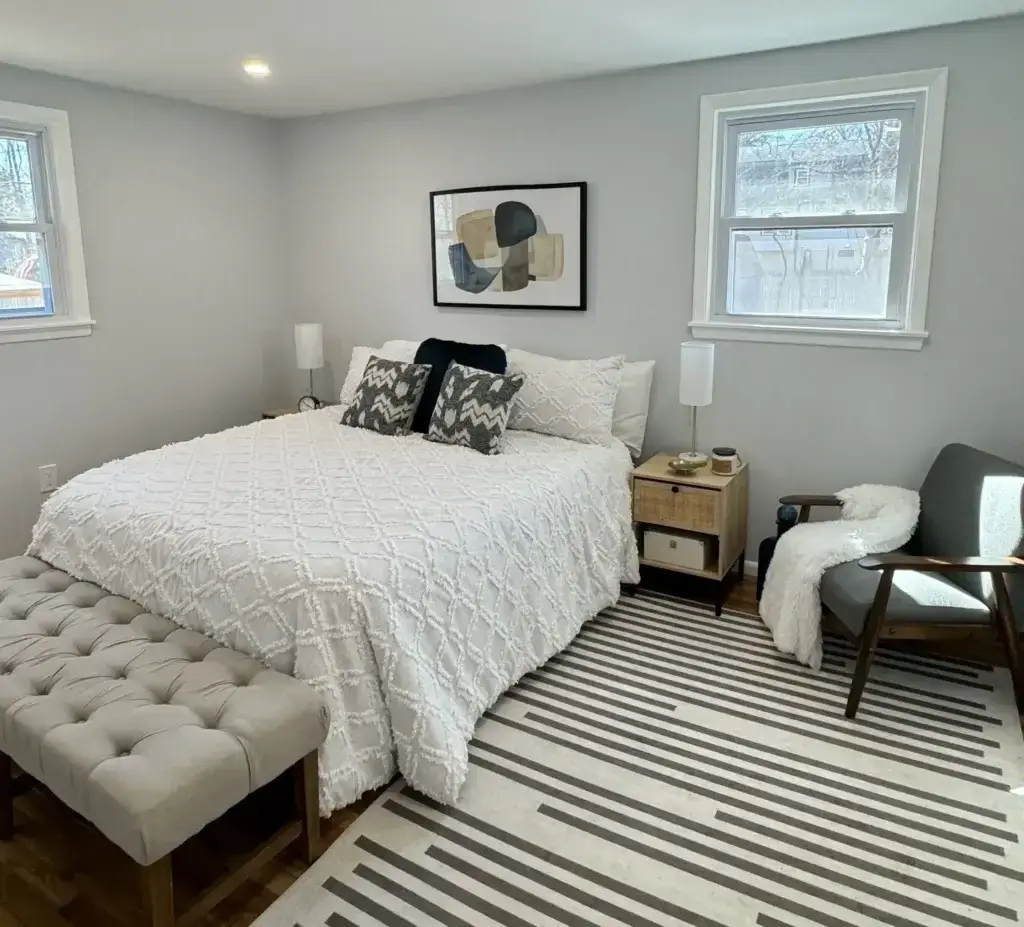
Popular types of home additions
The type of addition you choose will depend on your needs, budget, and the existing structure of your home. Each offers unique benefits and challenges.
Sunrooms and conservatories
These light-filled additions are designed to bring the outdoors in, creating a tranquil and inviting space.
- Sunrooms: Typically integrated into the home’s structure, often with a solid roof and large windows, offering a comfortable space year-round. They are ideal for informal dining, relaxation, or as a bright reading nook.
- Conservatories: Often feature more glass in both the walls and roof, creating a true greenhouse effect. They are perfect for cultivating plants or simply enjoying natural light and views. Both options can significantly boost natural light throughout your home and add a touch of elegance.
Second story additions
If your property lacks the space for a horizontal expansion or if zoning regulations are restrictive, building up is an excellent alternative.
- Benefits: A second-story addition can double your living space without encroaching on yard space. It’s ideal for adding multiple new bedrooms, a new master suite, a home office, or even a play area for children.
- Considerations: This is typically one of the most complex and expensive additions as it involves significant structural work, reinforcing the existing foundation, and rerouting utilities. Homeowners often need to move out temporarily during the framing stage.
Garage conversions and bump-outs
For those seeking more modest expansions, these options offer practical solutions.
- Garage Conversions: Transforming an attached garage into livable space is often more cost-effective than building from scratch, as the foundation and walls already exist. It’s a popular choice for creating a new bedroom, a home office, a gym, or an accessory dwelling unit (ADU) for rental income or multi-generational living.
- Bump-Outs: Small extensions, usually 5-15 feet deep, that expand an existing room. They are perfect for adding a walk-in pantry to a kitchen, a larger closet to a bedroom, a cozy reading nook, or simply gaining a few extra feet in a living area to make it feel more spacious. They are less disruptive and generally more affordable than full room additions.
Functional additions for families (bedrooms, offices)
Many additions are driven by practical needs, especially for growing families or those adapting to new work-from-home realities.
- New Bedrooms: A common need for expanding families, accommodating guests, or creating separate spaces for teenagers. Designing these with ample closet space and easy access to a bathroom is key.
- Home Offices: With the rise of remote work, a dedicated home office is invaluable. An addition can provide a quiet, productive space, free from household distractions. Consider built-in shelving, good lighting, and proper sound insulation.
- Mudrooms/Entryways: Particularly useful for families, a mudroom provides a designated space for coats, shoes, backpacks, and sports gear, helping to keep the rest of the home tidy and organized, especially in areas with varying climates.
- Larger Kitchens/Dining Areas: Expanding a kitchen can create space for an island, a larger pantry, or an eat-in area, making it the true heart of the home. A larger dining area can comfortably accommodate gatherings.
Design tips to blend additions with your home style
A successful addition should look like it was always part of the original house, not an afterthought.
- Match Exterior Materials: Use the same or highly complementary siding, roofing, and window styles to create a seamless transition. This is crucial for maintaining aesthetic harmony.
- Harmonize Rooflines: The roofline of the addition should integrate gracefully with the existing roof. Avoid abrupt changes or awkward angles that make the addition stand out negatively.
- Mimic Architectural Details: Pay attention to existing architectural elements such as trim, eaves, and window grilles. Replicate these details in the addition to ensure consistency.
- Consider Scale and Proportion: The size and massing of the addition should be proportionate to the original house. An overly large or small addition can look out of place.
- Interior Flow: Plan the interior layout so that the new space flows naturally from the existing rooms, maintaining a logical and comfortable traffic pattern.
- Landscaping Integration: Once the construction is complete, integrate the addition into your existing landscaping. New plantings and pathways can soften the edges and make the entire property feel unified.
Benefits of professional planning and execution
While DIY can save costs on minor projects, a home addition is a complex undertaking that greatly benefits from professional expertise.
- Expert Design: Architects and designers can help you visualize the potential of your space, create functional layouts, and ensure the addition blends seamlessly with your home’s existing style and structure. They also navigate building codes and zoning laws.
- Structural Integrity: Professionals ensure that the addition is structurally sound, that the foundation can support the new load (especially for second-story additions), and that all construction meets safety standards.
- Permit Acquisition: Navigating the permit process can be daunting. Experienced contractors and designers handle all necessary paperwork and inspections, ensuring your project complies with local regulations.
- Efficient Project Management: A general contractor manages all aspects of the project, including scheduling trades, ordering materials, and overseeing the construction process, keeping the project on track and on budget.
- Quality Workmanship: Professional builders deliver high-quality construction that stands the test of time, ensuring your investment is well-placed and that the finished product enhances your home for years to come.
- Cost Savings in the Long Run: While an upfront investment, professionals can help avoid costly mistakes, delays, and reworks, ultimately saving you money and stress.
Considering a home addition to expand your living space? Partner with experienced professionals to bring your vision to life. Contact us today for a consultation and let’s design the perfect addition for your home and lifestyle!