The garage, often relegated to storing cars and forgotten clutter, holds immense potential as a valuable extension of your home’s living space. Converting an unused or underutilized garage can be a transformative project, offering a cost-effective way to gain square footage without the expense and complexity of a full-scale addition. This approach allows homeowners to create functional, comfortable, and often much-needed rooms tailored to their evolving lifestyles. From dedicated workspaces to vibrant entertainment areas, a garage conversion can unlock new possibilities within your existing property footprint.
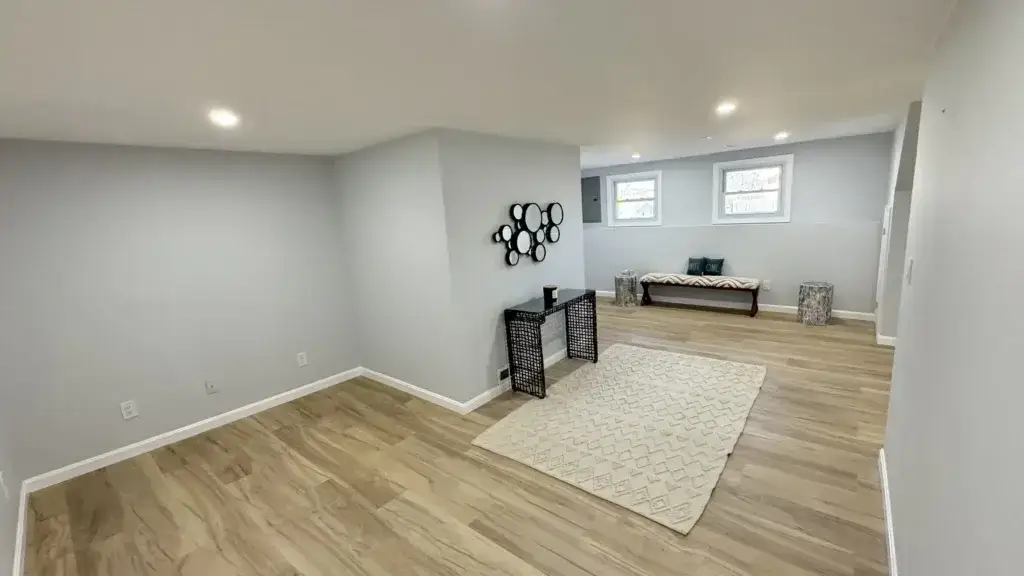
Why converting a garage is a smart home upgrade
Opting for a garage conversion over building a new addition comes with a host of advantages that make it an attractive home improvement project:
- Cost-Effectiveness: Generally, converting an existing structure is less expensive than building a brand-new addition from the ground up. You already have a foundation, walls, and a roof, which significantly reduces material and labor costs.
- Increased Home Value: A well-executed garage conversion adds functional, heated living space, which can substantially increase your home’s resale value and appeal to potential buyers.
- Faster Completion Time: With the basic structure already in place, garage conversions typically have a shorter construction timeline compared to building an entirely new extension.
- Avoids Expanding Footprint: For properties with limited yard space or strict zoning regulations, converting a garage allows you to gain interior space without altering the building’s footprint.
- Utilizes Existing Utilities: Tying into existing electrical, plumbing, and HVAC systems can be simpler and less costly than extending them to a completely new structure.
- Versatility: A garage conversion offers incredible flexibility to create almost any type of room you desire, adapting to your specific needs.
Popular garage conversion ideas
The versatility of a garage space allows for a wide array of conversion possibilities, each catering to different household requirements.
Guest suite or rental unit
Transforming your garage into a self-contained guest suite or an Accessory Dwelling Unit (ADU) is a popular and highly valuable option.
- Guest Suite: Provides a private and comfortable space for visitors, complete with a bedroom and often an en-suite bathroom. This offers privacy for both guests and homeowners.
- Rental Unit (ADU): With appropriate permits and design, an ADU can generate rental income, offering financial benefits. It’s ideal for long-term tenants, college students, or even aging parents who need to live close but still maintain independence. Essential features often include a small kitchenette, bathroom, and a separate entrance.
Home office or gym
The demand for dedicated spaces for work and wellness has surged, making these conversions incredibly practical.
- Home Office: Escape distractions by creating a quiet, professional workspace. Features like ample natural light (from new windows), built-in shelving, proper lighting, and good insulation for sound and temperature control are key.
- Home Gym: Say goodbye to gym memberships and commutes. A garage provides the perfect footprint for a dedicated fitness area, large enough for various equipment, yoga mats, and even a workout TV. Consider rubber flooring, mirrored walls, and good ventilation.
Family room or playroom
Expanding your communal living areas can significantly improve your home’s functionality and comfort.
- Family Room: Create an extra living space for relaxation, entertainment, or casual gatherings. This can be a cozy media room, a reading lounge, or simply an additional spot for family to spread out.
- Playroom: For families with young children, a dedicated playroom can be a lifesaver, keeping toys and games contained and offering a safe, engaging environment. Easy-to-clean flooring and smart storage solutions are a must.
Costs and considerations for garage conversions
While generally more affordable than new construction, a garage conversion still represents a significant investment and requires careful planning. Costs can typically range from $10,000 to $30,000 for basic conversions, and $40,000 to $70,000 or more for conversions including new plumbing (like a bathroom or kitchen).
Key considerations include:
- Permits and Building Codes: This is paramount. You will need to obtain local building permits, and your plans must comply with all local zoning laws and building codes. Ignoring this can lead to fines and forced demolition.
- Insulation: Garages are rarely insulated to residential standards. You’ll need to add insulation to walls, ceilings, and potentially the floor to ensure energy efficiency and comfort.
- Flooring: The concrete slab of a garage typically requires a subfloor and appropriate finished flooring (hardwood, laminate, carpet, or tile) to make it suitable for living space.
- Windows and Doors: Garage doors need to be removed and replaced with properly framed walls, windows, and an insulated exterior door to match the home’s aesthetic.
- HVAC: Extend your home’s existing heating and cooling system to the new space, or install a separate mini-split system for efficient climate control.
- Electrical: The garage’s existing electrical system may need to be upgraded to accommodate increased usage for lighting, outlets, and appliances in the new living space.
- Plumbing (If Applicable): Adding a bathroom or kitchenette will involve significant plumbing work, which is one of the more expensive components of a conversion.
- Exterior Matching: Ensure the new exterior walls, siding, and roofing match or complement the rest of your home to maintain curb appeal.
Tips for maximizing space in converted garages
Making the most of your newly converted garage requires smart design choices:
- Embrace Natural Light: Install generously sized windows and consider skylights to flood the space with natural light, making it feel larger and more inviting.
- Smart Storage Solutions: Utilize built-ins, wall-mounted shelving, and furniture with hidden storage to keep the space tidy and organized, especially in smaller conversions.
- Multi-Functional Furniture: Choose pieces that serve multiple purposes, such as a sofa bed for a guest suite, an ottoman with storage, or a desk that folds into the wall.
- Open Layouts: Whenever possible, design an open floor plan to enhance the sense of spaciousness and allow for flexible use of the area.
- Light Color Palettes: Use light paint colors on walls and ceilings to reflect light and make the room appear larger and brighter.
- Strategic Lighting: Combine ambient, task, and accent lighting to create a well-lit and versatile space, enhancing its functionality and atmosphere.
- Vertical Space Utilization: Don’t forget the vertical space. Taller shelving, wall art, and even floor-to-ceiling curtains can draw the eye upward, making the room feel grander.
Ready to unlock the full potential of your home by transforming your garage? A professional contractor can help you navigate the design, permitting, and construction process with ease. Contact us today to discuss your garage conversion dreams and get a personalized estimate!