The dining room, whether a formal dedicated space or an integrated zone within an open floor plan, is where memories are made over meals and conversations. A remodel can transform this area into a modern, inviting gathering space that reflects your personal style and enhances functionality. In 2025, design trends lean towards creating versatile, comfortable, and aesthetically rich dining environments.
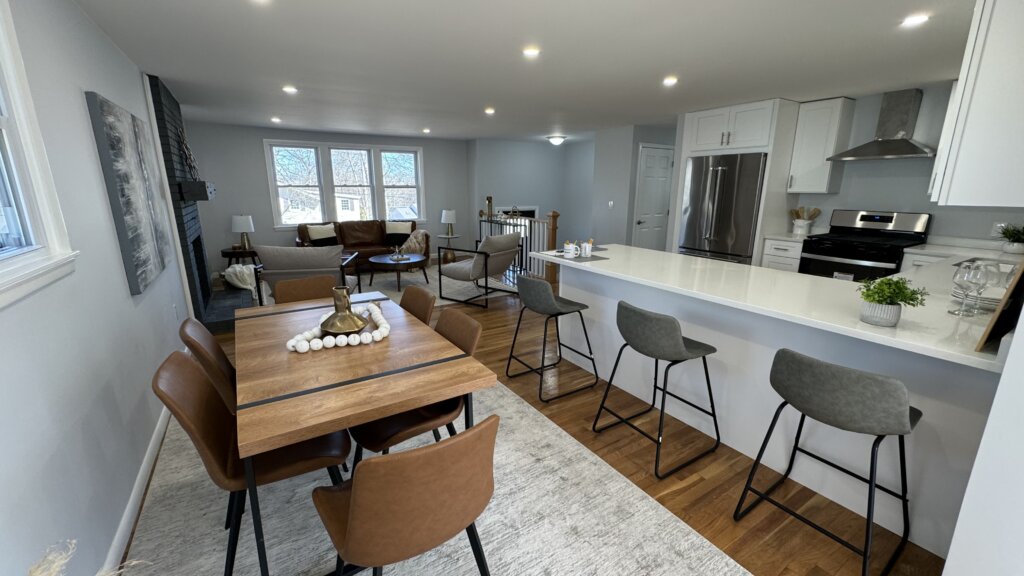
How to define the dining room in an open floor plan
In open-concept layouts, the challenge is to define the dining area without erecting walls. Here are effective strategies:
- Area Rugs: A large area rug placed under the dining table is one of the most effective ways to visually “anchor” and delineate the dining zone. Ensure the rug is large enough so that chairs remain on it even when pulled out.
- Strategic Furniture Placement:
- Sofa as a Divider: In a living-dining combo, placing the back of a sofa facing the dining area can create a natural, soft boundary.
- Console Tables/Low Shelving: A console table or a low, open shelving unit positioned behind a sofa or between the living and dining areas can act as a subtle divider, offering both definition and additional storage or display space.
- Lighting: A distinct lighting fixture (like a chandelier or pendant) positioned directly over the dining table immediately signals the dining area and draws the eye.
- Ceiling Treatments: A change in ceiling height, a coffered ceiling, or a unique ceiling treatment specifically over the dining area can create a “room within a room” effect.
- Consistent Color Palette with Subtle Shifts: Maintain a cohesive color scheme throughout the open space, but introduce subtle variations in the dining area through accent colors, wallpaper, or different textures to give it its own identity without clashing.
- Architectural Elements: If possible, use existing architectural features like pillars, half-walls, or a change in flooring material to naturally define the space.
Statement lighting and ceiling treatments
Lighting and ceiling design offer powerful opportunities to elevate the dining room’s aesthetic and mood.
- Statement Lighting (Trending 2025):
- Oversized Chandeliers: Bigger is better in 2025. An oversized chandelier or a cluster of pendants positioned centrally over the dining table creates a dramatic focal point.
- Sculptural Fixtures: Lighting that doubles as art, with unique shapes and designs, is a strong trend. Look for fixtures made from hand-blown glass, recycled metals, or natural elements like wood and stone.
- Layered Lighting: Beyond the central fixture, incorporate recessed lighting for ambient illumination, wall sconces for accent, and dimmers on all lights to control the mood for different occasions.
- Mixed Materials: Lighting fixtures combining materials like wood and metal, glass and marble, or rattan and iron add depth and a curated look.
- Ceiling Treatments: The “fifth wall” can be a design highlight.
- Coffered Ceilings: These create a grid of recessed panels, adding architectural gravitas and a luxurious feel. They work well in both formal and open-concept spaces.
- Tray Ceilings: A stepped or recessed ceiling border can add depth and visually expand the room, often enhanced with crown molding or hidden LED strip lighting.
- Exposed Beams: For a rustic or industrial modern aesthetic, exposed wooden beams (real or faux) add warmth and character.
- Textured Ceilings: Consider textured plasterwork, wood planks (shiplap or beadboard), or even wallpaper on the ceiling for added visual interest and depth.
- Mirrored/Black Glass Ceilings: For a bold, modern, and luxurious look, reflective surfaces can enhance light diffusion and create an illusion of height.
Flooring and wall colors that set the mood
The foundational elements of flooring and wall color significantly impact the dining room’s overall ambiance.
- Flooring Options: Dining rooms experience spills and heavy foot traffic, so durability and easy maintenance are key.
- Hardwood Flooring: A classic, timeless choice that adds warmth and value. Durable and can be refinished.
- Luxury Vinyl Plank (LVP) / Luxury Vinyl Tile (LVT): Excellent for dining rooms due to their durability, water resistance, and ability to mimic wood or stone at a lower cost. Easy to clean.
- Porcelain or Ceramic Tile: Extremely durable, waterproof, and low maintenance. Great for modern aesthetics and in warmer climates.
- Laminate Flooring: A budget-friendly option that offers good durability and a wide range of styles.
- Carpet: While offering comfort and sound dampening, carpet is generally less ideal for dining rooms due to spill and stain potential, unless it’s a low-pile, stain-resistant option.
- Wall Colors (Trending 2025):
- Dark and Moody Tones: Deep, dramatic hues like inky blues, charcoal, black, and rich burgundies are trending. They create an intimate, cozy, and luxurious atmosphere, perfect for evening gatherings.
- Rich Jewel Tones: Emerald greens, sapphire blues, and deep reds bring energy and personality.
- Warm, Earthy Tones: Mocha, camel, and soft beiges continue to be popular, offering a calming and grounded feel.
- Statement Walls: Instead of painting the entire room a bold color, consider an accent wall with a striking mural-style wallpaper, textured finish, or even fabric-wrapped walls for an immersive experience.
Built-ins and storage solutions
Built-in elements and smart storage are invaluable for keeping a dining room organized and functional, especially for entertaining.
- Built-in Buffets/Sideboards: Custom millwork along a wall provides seamless storage for dinnerware, linens, and serving pieces. This creates a high-end, integrated look.
- Built-in Banquettes/Bench Seating: Ideal for smaller or narrow dining areas, a built-in bench along a wall saves space and can incorporate hidden storage underneath (e.g., lift-top seats or drawers). This also creates a cozy, inviting nook.
- Display Shelving: Open or glass-front shelving can showcase decorative items, cookbooks, or cherished dinnerware, adding personality and visual interest.
- Wine Walls/Built-in Bars: For those who entertain frequently, a dedicated wine wall or built-in bar can transform the dining room into a sophisticated entertaining hub.
- Floating Shelves: In tight spaces, floating shelves offer storage without taking up floor space, maintaining an airy feel.
- Repurposed Furniture: An old bookcase can be repurposed as a credenza or a vintage dresser can serve as a stylish buffet.
Tips for small or narrow dining areas
Maximizing space and creating an illusion of openness is key for compact dining rooms.
- Choose the Right Table Shape:
- Round or Oval Tables: These shapes are excellent for small spaces as they have no sharp corners to bump into and allow for easier traffic flow around them. They also feel more intimate.
- Pedestal Bases: Tables with a single pedestal base (instead of four legs at the corners) offer more legroom and allow chairs to be tucked in more closely.
- Armless Chairs: Opt for dining chairs without arms, or with very slim arms, to reduce visual bulk and allow chairs to fit closer to the table.
- Bench Seating/Banquettes: As mentioned, a built-in bench along a wall saves significant space compared to individual chairs and can offer hidden storage.
- Mirrors: A large mirror strategically placed on a wall can reflect light and create the illusion of a larger, deeper space.
- Light Colors: Use lighter wall colors (whites, pale grays, soft pastels) to reflect light and make the room feel more open and airy.
- Minimalist Decor: Avoid clutter. Choose one or two impactful decorative pieces rather than many small ones.
- Vertical Space: Utilize vertical space with tall, narrow shelving or vertical artwork to draw the eye upwards and make the room feel taller.
- Adjustable Lighting: Use dimmable lighting to create a cozy atmosphere in a small space, making it feel more intimate rather than cramped.
By implementing these ideas, you can transform your dining room into a modern, functional, and inviting space perfect for any gathering.
Ready to create the modern gathering space of your dreams? Greater Boston Contractors specializes in dining room remodels, offering innovative design solutions and expert craftsmanship for spaces of all sizes. Let us help you define your style and enhance your home’s functionality. Contact us today for a free consultation!