A garage conversion involves transforming a space originally designed for vehicles into a room that meets the same safety and comfort standards as the rest of your home. Because garages are typically built on uninsulated concrete slabs and lack integrated climate control, the conversion process is a technical evolution that goes far beyond just adding drywall and carpet.
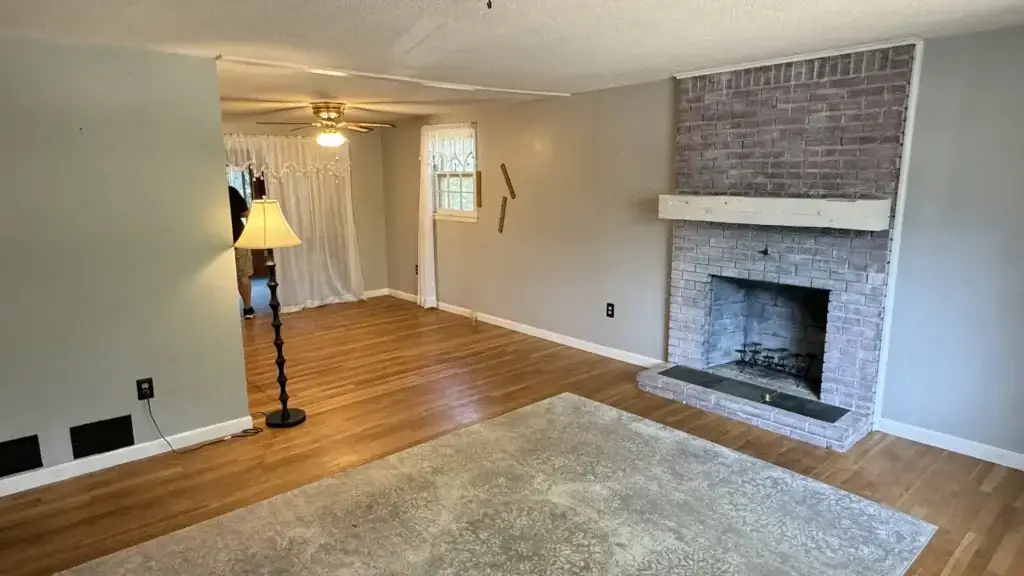
Can You Convert a Garage Into Living Space?
What counts as habitable space?
To be legally considered “habitable” in 2026, the space must meet specific requirements regarding ceiling height (typically 7 feet minimum), natural light, ventilation, and emergency egress. It must also be fully tied into the home’s thermal envelope.
Why codes and permits matter
In Massachusetts, a garage conversion is a major structural change. You cannot legally house a bedroom or office in a garage without a permit. Proper permitting ensures the space is fire-safe, properly wired, and structurally sound, which is vital for your home’s future resale and insurance coverage.
Benefits of Converting a Garage
Increase home value
Adding finished square footage typically provides a significant Return on Investment (ROI), especially if the conversion includes a bathroom or a kitchen.
More usable space
It’s the fastest way to add a dedicated home office, a playroom for kids, or a much-needed guest suite without the massive cost of a full home addition.
Rental income potential
In many Massachusetts towns, converting a garage into an Accessory Dwelling Unit (ADU) is a popular way to generate monthly rental income.
Step-by-Step: How to Convert a Garage Into Living Space
Step 1: Planning and design
Decide if you are converting the entire garage or doing a “partial conversion” (keeping some storage). Create a floor plan that flows naturally from the main house.
Step 2: Permits and inspections
Submit your plans to the local building department. You will need inspections at various stages: framing, rough-in (electrical/plumbing), and a final walkthrough for the Certificate of Occupancy.
Step 3: Insulation and framing
Garages are usually uninsulated. You’ll need to frame new walls inside the concrete shell and add high-performance insulation (R-value) to meet New England energy codes.
Step 4: Electrical and plumbing
Most garages only have one or two outlets. You will likely need a sub-panel to handle new lighting, HVAC, and kitchen/bathroom appliances.
Step 5: Flooring and finishes
Garage floors are often sloped and sit lower than the house floor. You’ll need to level the concrete slab before installing hardwood, laminate, or luxury vinyl plank (LVP).
Garage Conversion Ideas
- Guest Room: A private suite for visiting family.
- Home Office: A quiet, professional space away from the main house noise.
- Studio Apartment (ADU): A self-contained unit with a kitchenette and bath.
- Gym or Entertainment Space: Soundproofed walls and durable flooring for high-energy use.
- Family or Bonus Room: A seamless extension of the main living area, perfect for media centers or playrooms.
How Much Does a Garage Conversion Cost?
Converted square footage is generally 20% to 50% cheaper than a traditional addition because the foundation and roof are already in place.
| Conversion Level | Average Cost Range | Best For |
| Basic Finish-Out | $25,000 – $40,000 | Playrooms, Gyms, Studios |
| Standard Room (Office/Bed) | $45,000 – $65,000 | Extra Bedroom, Home Office |
| Full Living Suite (with Bath) | $75,000 – $110,000+ | In-law suites, ADUs |
What Drives the Cost Up?
Electrical Capacity: Modern living spaces require more power. You may need to upgrade your home’s sub-panel to handle the new lighting and appliance load.
Insulation and Energy Code: Garages are notorious for heat loss. Upgrading to spray foam insulation or rigid foam on the slab is often required to meet 2026 energy efficiency standards.
HVAC Integration: Connecting the garage to your central air or installing a dedicated mini-split system is a primary expense.
Plumbing: If you are adding a bathroom or kitchenette, cutting into the existing concrete slab to run drain lines is a labor-intensive “Masterpiece” task.
Do You Need Permits for Garage Conversion?
Absolutely. Skipping permits can lead to fines, trouble when selling the home, and potentially unsafe living conditions. A legal conversion ensures the space is heated, ventilated, and wired safely.
- Egress and Safety: If the space is used as a bedroom, it must have a window large enough for emergency exit.
- Ceiling Height: Many garage floors are sloped or low; leveling the floor or raising the roof rafters may be necessary.
- Parking and Zoning: Some local towns require you to replace the “lost” parking spaces elsewhere on the property. We help you navigate these local zoning nuances.
Insulation, Plumbing & Electrical Requirements
Wall insulation
Spray foam or rigid foam board is highly recommended for garage walls to prevent moisture from the foundation from seeping into the new living space.
HVAC
The most common solution for converted garages is a ductless mini-split system, which provides both heating and cooling without needing to extend the main house ductwork.
Electrical upgrades
Living spaces require outlets every 6 to 12 feet. If you are adding a kitchen or laundry, you will almost certainly need to upgrade your home’s electrical service.
Common Mistakes When Converting a Garage
- Skipping Moisture Control: Placing flooring directly on the concrete slab without a vapor barrier leads to mold and ruinous flooring failures.
- Underestimating Electrical Needs: A converted room needs plenty of outlets and dedicated circuits, especially for home offices or kitchenettes.
- Ignoring the Garage Door: Simply “walling over” the old door looks cheap. A professional conversion replaces the door with a matching exterior wall, windows, and proper siding to ensure the home looks cohesive.
Garage Conversion Timeline
A basic conversion can take 4 to 6 weeks, while a full ADU with plumbing and structural changes typically takes 3 to 5 months from permit approval to final paint.
Garage Conversion vs. Home Addition
A conversion is typically 30% to 50% cheaper than a home addition because the “bones” (foundation, roof, walls) are already there. However, you do lose your covered parking and storage space.
When to Hire a Professional Contractor
Because of the electrical, plumbing, and structural requirements (like leveling the floor and adding egress windows), a garage conversion is a complex project. Greater Boston Contractors manages every step, ensuring the new space feels like a natural extension of your home, not just a “finished garage.”
FAQ: Garage Conversion
How much does it cost to convert a garage?
In 2026, most homeowners spend between $15,000 and $30,000 for a standard living room or bedroom conversion.
Do you need a permit to convert a garage?
Yes. It is required for any project that changes the intended use of the space from storage to habitation.
Is converting a garage worth it?
Yes, if you need the space. It adds significant functional square footage and can increase home value by 10% to 15%.
How long does a garage conversion take?
Plan for 2 to 4 months for a high-quality, fully permitted living space.
Can I convert my garage into a bedroom?
Yes, provided you add a closet, a heating source, and a window that meets egress (emergency exit) safety codes.
A professional general contractor will oversee the entire project, coordinate subcontractors, manage the timeline and budget, and ensure high-quality workmanship, giving you peace of mind.
Ready to transform your garage into the living space you’ve always dreamed of? Don’t tackle this complex project alone. Contact us today for a free consultation to discuss your vision, get expert advice, and receive a detailed estimate for your garage conversion!