A kitchen island is often the crown jewel of a renovation, serving as a hub for cooking, dining, and socializing. However, a common pitfall in kitchen design is “island envy”—choosing an island that looks great in a showroom but overwhelms your specific kitchen floor plan. At Greater Boston Contractors, our goal is to ensure your island enhances your workflow rather than acting as an obstacle.
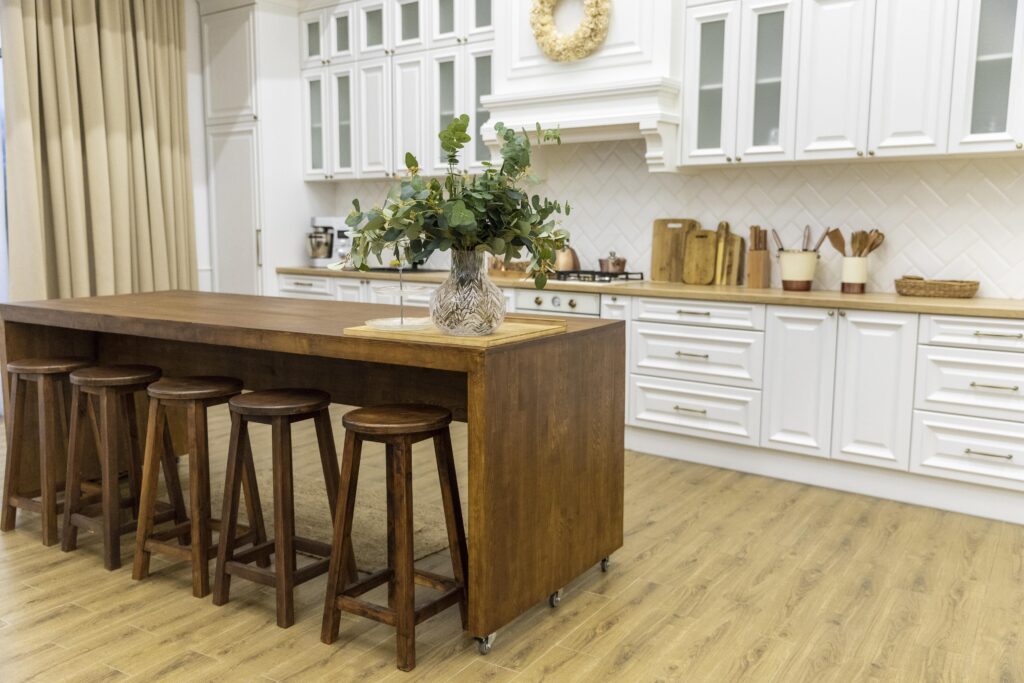
Quick Answer: What Size Should a Kitchen Island Be?
A functional kitchen island should be at least 4 feet long and 2 feet deep. However, the “right” size depends on your available floor space and your intended use. For an island to be comfortable, you must maintain at least 36 to 48 inches of clearance on all sides to ensure people can walk around and cabinet doors can open fully.
Why Kitchen Island Size Matters
The size of your island dictates the entire flow of your kitchen. An island that is too large creates a “bottleneck” that makes cooking feel claustrophobic, while one that is too small may feel flimsy and useless. Getting the dimensions right ensures your kitchen remains a comfortable workspace rather than a crowded one.
Standard Kitchen Island Dimensions
- Small (Mobile or Narrow): Typically 24″ x 36″. Ideal for prep work in tight spaces where you need to tuck the island away when not in use.
- Medium (The Workhorse): Usually 36″ x 60″. Provides enough room for a prep sink or a small cooktop while leaving ample surface for chopping.
- Large (The Entertainment Hub): 48″ x 96″ or larger. Often features multi-level tiers, massive seating areas, and dual appliances like wine fridges or dishwashers.
- Islands With Seating: To allow for comfortable legroom, include at least 12 to 15 inches of overhang for stools.
The Golden Rule: Clearance Is King
The most important measurement isn’t the island itself—it’s the empty space around it.
- Prep side: Leave 36–42 inches between the island and the main cooktop/sink area.
- Walkway/Traffic side: Leave 42–48 inches if your island faces a high-traffic zone or an appliance like a refrigerator.
Kitchen Island Size by Layout
- Galley Kitchens: If your galley is at least 13 feet wide, you can fit a narrow island. If it’s narrower, consider a peninsula instead.
- L-Shaped Kitchens: These layouts are perfect for “L-shaped” islands, which maximize the corner space and naturally separate the “cooking” side from the “seating” side.
- Open Concept: You have more freedom here, but beware of making the island a giant, static block. Use curves or tiered heights to break up the visual mass.
- Large Family Kitchens: Go for a “double island” configuration if space permits—one for heavy-duty cooking (sink/prep) and one for social seating.
Seating, Storage, and Appliance Considerations
- Seating: Plan for 24 inches of linear counter space per stool so guests aren’t rubbing elbows.
- Storage: If you include a microwave or wine cooler in the island, ensure the electrical wiring is integrated into the subfloor before you finalize your design.
- Appliances: A prep sink in the island is a game-changer, but remember that it takes up surface area and requires plumbing work, which limits the storage capacity underneath.
Common Kitchen Island Sizing Mistakes
- Ignoring the “Swing”: Forgetting to account for the clearance needed for your oven door or dishwasher to swing open fully.
- Too Much Depth: If an island is wider than 48 inches, you can’t easily reach the center to clean it without jumping on the counter.
- Forcing Seating: Trying to squeeze stools into a narrow island that doesn’t have the necessary knee-clearance overhang.
When a Custom Island Is Worth It
If your kitchen footprint is irregular, a pre-fabricated island will almost always be a poor fit. A custom-built island by Greater Boston Contractors allows us to tailor the width, length, and shape to your exact layout, maximizing storage and prep space while ensuring you never have to navigate a “bottleneck” again.
FAQ
What is a good size for a kitchen island?
The most popular “sweet spot” is 3 feet by 6 feet. It provides significant prep surface and seating without requiring an oversized kitchen footprint.
How much space is needed around a kitchen island?
A minimum of 36 inches is needed for walkway paths, but 42 to 48 inches is recommended for high-traffic zones.
Can a kitchen island be too big?
Yes. An oversized island can act as a barrier, disrupting the “work triangle” and making your kitchen feel crowded rather than luxurious.
How many stools fit at a kitchen island?
Use the “24-inch rule”: measure the length of the island seating area and divide by 24 to see how many people can comfortably sit without feeling cramped.
Is a kitchen island worth it in a small kitchen?
Only if it is well-designed. A mobile island or a peninsula can provide the same benefits without permanently blocking traffic flow.
Planning your dream kitchen? Don’t let poor sizing ruin your flow! Contact Greater Boston Contractors today to schedule your kitchen layout consultation and ensure your island is perfectly scaled for your space!