Building a deck with a roof is a multi-stage structural project that effectively adds a new room to your home. The most critical factor in 2026 construction is the downward load path: the weight of the roof must be transferred directly through the deck’s posts into the ground. You cannot simply “rest” a roof on a standard deck; the entire structure must be designed as a single, integrated unit.
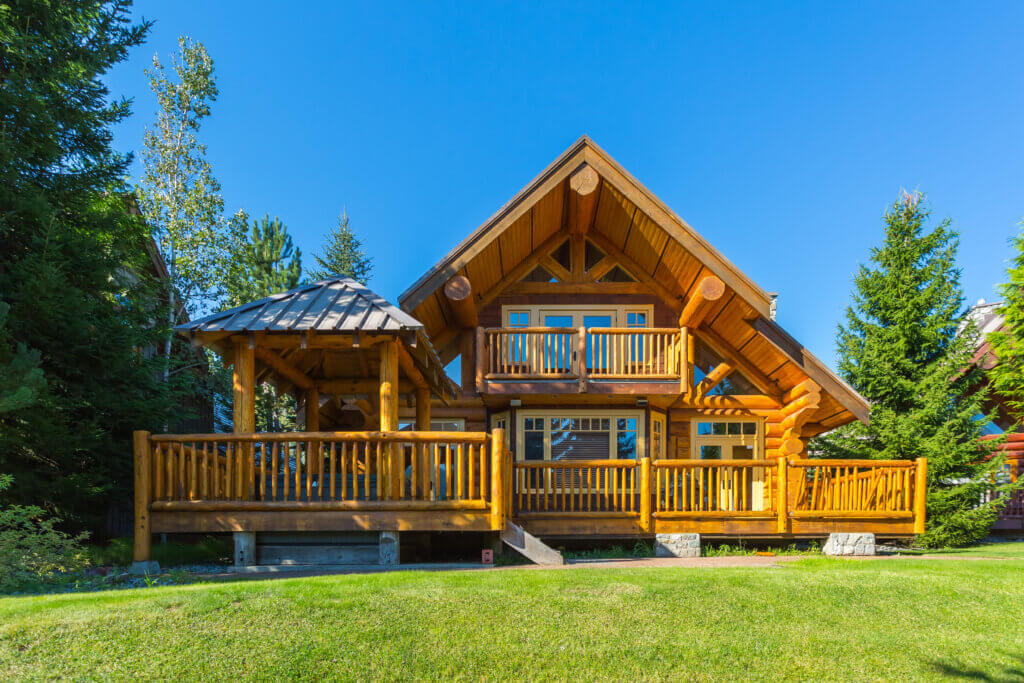
Quick Answer: Build Deck Structure First, Then Add Roof Support
To build a deck with a roof, you must install oversized 6×6 posts that extend from concrete footings (buried 48 inches deep) all the way up to the roof beams. Once the deck platform is framed, the roof rafters are attached to a house-mounted ledger or a secondary beam system. This ensures that the heavy weight of shingles and snow is supported by the ground, not the deck boards.
Planning a Deck With a Roof
Size and Layout
A roofed deck feels smaller than an open one because of the vertical posts. Plan for at least 12×16 feet to allow for comfortable movement around furniture once the support columns are in place.
Structural Requirements
- Footings: In Massachusetts, your footings must be at least 48 inches deep to get below the frost line. For a roofed deck, these footings should be wider (typically 18–24 inches in diameter) to support the combined “dead load” of the wood and the “live load” of snow.
- Post Size: While a standard deck can sometimes use 4×4 posts, a deck with a roof requires 6×6 pressure-treated posts to prevent buckling under the vertical pressure.
Step-by-Step Construction Process
Step 1 – Build Deck Foundation
Mark your layout and dig your footings. Insert 6×6 posts into the holes (or onto piers) and pour concrete. Use a level to ensure the posts are perfectly vertical (plumb) as they will eventually support your roof.
Step 2 – Install Deck Framing
Attach the ledger board to your house using staggered structural bolts and proper flashing. Frame the deck platform around your 6×6 posts, securing the deck beams to the posts using notched joints or heavy-duty structural connectors.
Step 3 – Build the Roof Structure
Once the deck floor is secure, move to the top of the posts.
- Install Header Beams: Connect the tops of your 6×6 posts with a double or triple 2×10 beam.
- Rafters: Install rafters from the house (ledger) to the outer beam, typically spaced 16 or 24 inches apart.
- Sheathing: Cover the rafters with 5/8-inch plywood or OSB.
Step 4 – Roofing and Finishing
Apply a waterproof underlayment (Ice and Water Shield is highly recommended in New England). Install shingles to match your house or a modern standing-seam metal roof. Finish with gutters to keep water from splashing back onto your new deck boards.
Best Materials for Deck and Roof (2026 Trends)
- Framing: Pressure-treated Southern Yellow Pine remains the standard for its strength-to-weight ratio.
- Decking: Composite (Trex/TimberTech) or PVC is preferred for covered decks as it resists the moisture that can get trapped under a roof.
- Roofing: Metal roofing is a top choice in 2026 for its ability to shed snow quickly and its 50-year lifespan.
- Fasteners: Always use Hot-Dipped Galvanized or Stainless Steel hardware to prevent corrosion from the chemicals in pressure-treated wood.
Permit Requirements
In Massachusetts, you must have a building permit for a deck with a roof.
- Plan Review: You will need to submit a structural plan showing the size of the beams, the depth of the footings, and the roof’s pitch.
- Inspections: An inspector will typically visit twice: once to see the open holes for the footings (to verify depth) and once for a final structural and safety check (railings and stairs).
Common Mistakes to Avoid
- Undersized Footings: Using standard 12-inch “sonotubes” for a roofed deck often leads to sinking over time.
- Skipping Joist Tape: In covered areas, airflow is different. Using joist tape on top of your deck frame prevents moisture from rotting the wood from the top down.
- Ignoring Wind Uplift: A deck roof acts like a sail. You must use “Hurricane Ties” (H2.5A or similar) to bolt the rafters to the beams so the roof doesn’t lift off during a storm.
FAQ: Building Integrated Structures
Can I add a roof to a deck I already built?
Only if the original footings and posts were designed to handle the extra weight. Most “basic” decks require significant structural reinforcement before a roof can be safely added.
What is the best roof pitch for a deck?
A minimum of 3:12 (3 inches of drop for every 12 inches of width) is necessary to ensure rain and snow don’t pool on the surface.
Need Help Building a Deck With a Roof?
At Greater Boston Contractors, we are experts in the complex engineering required for integrated deck and roof systems. We handle the entire process—from pulling the necessary permits in your local Massachusetts town to the final electrical wiring for your outdoor ceiling fans.
- Engineering-First Approach: We ensure your structure is overbuilt for safety.
- Seamless Integration: We make the roof look like it was always part of your home.
- Local Compliance: 100% adherence to 2026 MA Building Codes.
Contact Greater Boston Contractors today for a free structural consultation on your deck and roof project!