Building deck stairs is widely considered the most challenging part of deck construction. It requires precise mathematical calculations and expert carpentry to ensure each step is uniform. Inconsistent step heights are a leading cause of trips and falls, which is why building codes in the U.S. allow for very little margin of error.
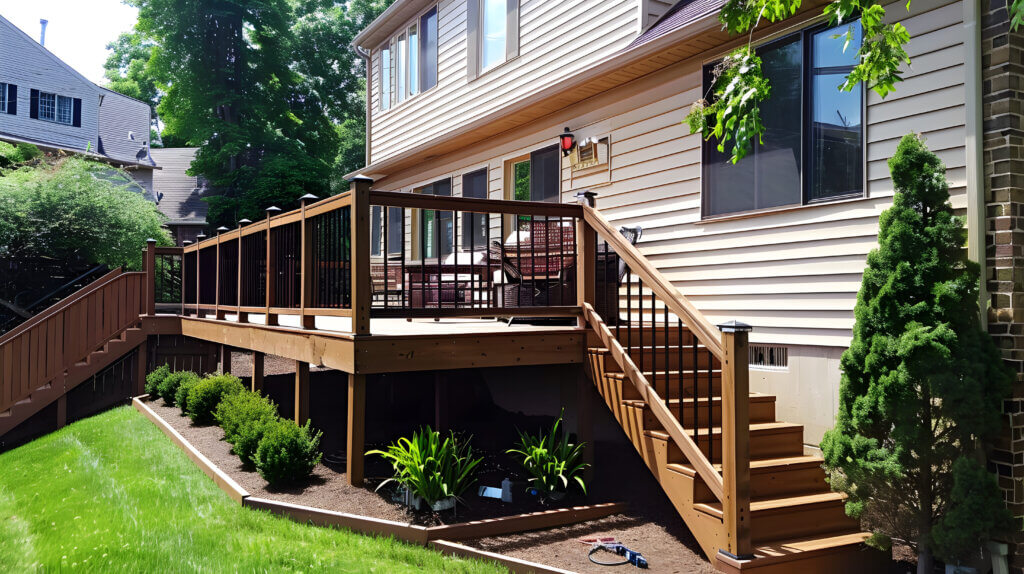
Quick Answer: Measure Rise and Run, Cut Stringers, and Secure Properly
The foundation of great stairs is the stringer—the diagonal structural member that supports the steps. To build them correctly, you must calculate the Total Rise (vertical distance from the ground to the deck surface) and divide it by the number of steps to find the individual riser height. Each step must then be cut into pressure-treated 2×12 lumber and secured with specialized hardware to the deck frame.
What You Need to Build Deck Stairs
Tools
- Framing Square and Stair Gauges: Essential for marking consistent notches on the stringers.
- Circular Saw and Hand Saw: For cutting the stringer notches (the hand saw finishes the corners where the circular blade can’t reach).
- Level (4-foot): To ensure the stringers and treads are perfectly horizontal.
- Power Drill/Driver: For securing treads and structural connectors.
Materials
- Pressure-Treated 2x12s: The standard material for stair stringers due to its strength.
- Decking Boards (Treads): Usually matching the rest of your deck (Wood or Composite).
- Structural Screws and Stringer Hangers: To connect the stairs to the deck rim joist safely.
- Concrete Landing Pad: To provide a solid, level base for the stairs to rest on.
Step-by-Step: Building Deck Stairs
Step 1 – Measure Total Rise
Drop a plumb line from the top of the deck to the spot where the stairs will land. Measure the exact vertical distance in inches. This is your Total Rise.
Step 2 – Calculate Step Height and Number of Steps
Standard stairs in the U.S. usually have a riser height of about 7 inches.
- Divide your Total Rise by 7 to find the number of steps.
- If you have a 49-inch rise, you need 7 steps ($49 / 7 = 7$).
- If the number isn’t even (e.g., 52 inches), divide 52 by 7 to get 7.4. Round up to 8 steps, then divide 52 by 8 to get an exact riser height of 6.5 inches per step.
Step 3 – Cut the Stringers
Using your framing square and stair gauges, mark the “rise” (vertical) and “run” (horizontal) on a pressure-treated 2×12.
- Pro Tip: Remember to “drop the stringer” by subtracting the thickness of one tread from the very bottom step so the first step isn’t taller than the rest.
Step 4 – Install Treads and Risers
Secure the stringers to the deck using stair stringer hangers. Then, attach your treads (the part you step on). Most codes require two 2×6 boards or specialized composite treads to provide a deep enough surface for your foot.
Deck Stair Code Requirements (IRC Standards)
To pass inspection in Massachusetts, your stairs must meet these specific measurements:
- Riser Height: Maximum of 7 ¾ inches. The difference between the tallest and shortest riser in a flight cannot exceed 3/8 of an inch.
- Tread Depth: Minimum of 10 inches.
- Handrails: Any stairs with four or more risers must have a continuous handrail between 34 and 38 inches high.
- Width: Most residential codes require a minimum clear width of 36 inches.
Common Mistakes When Building Deck Stairs
- Uneven Steps: If the top or bottom step is a different height than the others, it creates a major trip hazard.
- Weak Stringer Attachment: Simply nailing stringers to the deck is not enough. You must use structural hangers or a pressure-treated “cleat” to prevent the stairs from pulling away.
- Inadequate Footing: Resting stairs directly on dirt or grass will lead to wood rot and settling. Always land your stairs on a solid concrete pad or frost-protected footings.
- Over-Spanning Stringers: For standard wood or composite treads, stringers should usually be spaced no more than 12 to 16 inches apart on center to prevent “bouncing.”
When to Hire a Professional
Building stairs is a high-stakes task. You should consult a professional contractor like Greater Boston Contractors if:
- Your deck is high off the ground (over 4 feet).
- The ground where the stairs land is uneven or sloped.
- You are using composite materials, which require specific stringer spacing.
- You want to ensure 100% compliance with local Massachusetts building codes.
FAQ: Deck Stair Construction
What is the standard height for deck steps?
The “ideal” riser height for most American homes is 7 inches, with a tread depth of 11 inches. This creates a natural, comfortable walking rhythm.
How many steps do I need?
Count the number of risers (the vertical spaces). To find this, take your total deck height in inches and divide by 7. Round to the nearest whole number.
Need Help Building Your Deck?
At Greater Boston Contractors, we don’t just build decks; we build safe, beautiful outdoor structures that enhance your home’s value. From complex stair calculations to deep-frost footings, our team handles the technical details so you don’t have to.
- Precision Engineering: We guarantee code-compliant, perfectly level stairs.
- Durable Materials: We use high-grade pressure-treated lumber and premium fasteners.
- Peace of Mind: Licensed, insured, and experienced in the Greater Boston area.
Contact Greater Boston Contractors today for a free deck estimate and let us handle the heavy lifting!