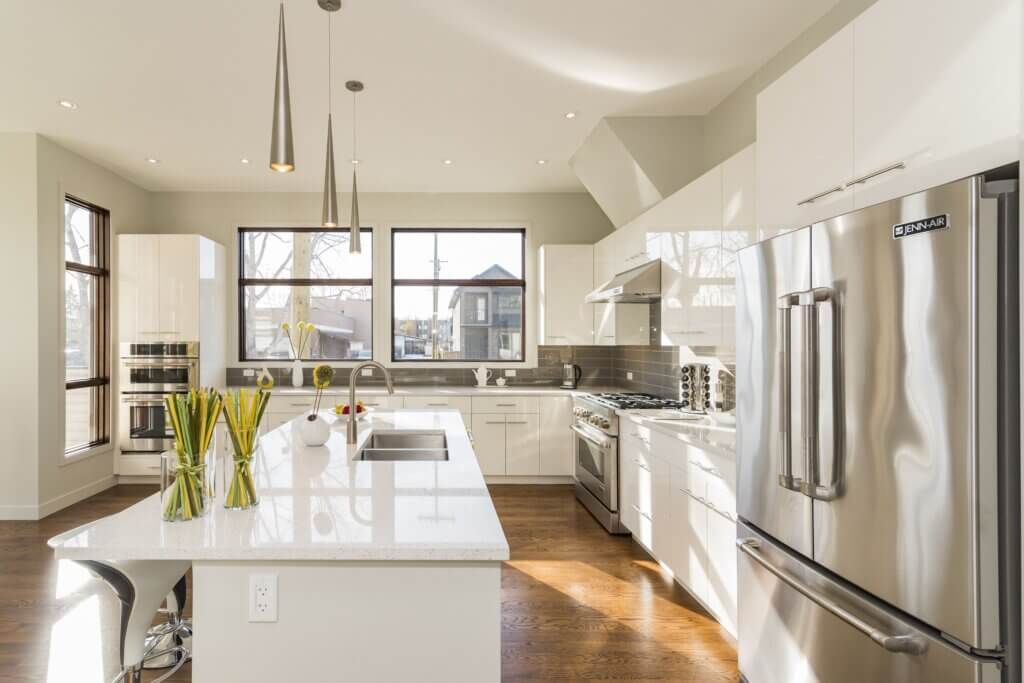
In modern American home design, the traditional walled-off kitchen is increasingly becoming a relic of the past. For homeowners dealing with limited square footage, transitioning to an open concept isn’t just an aesthetic choice—it is a strategic move to reclaim the home’s “heart.” By removing physical barriers, a small kitchen can feel twice its size while becoming significantly more functional for the demands of 21st-century living.
Why Open Concept Works in Small Kitchens
The shift toward open plans is driven by more than just interior design trends; it is rooted in the psychology of space and the mechanics of light.
Improved Flow
In a small, enclosed kitchen, “traffic jams” are inevitable. Open concept designs eliminate the bottleneck effect. By integrating the kitchen with the dining or living area, you create a seamless transition that allows multiple people to move through the space without colliding. This is particularly beneficial in U.S. households where the kitchen serves as a multi-functional hub for cooking, homework, and socializing.
More Natural Light
Small kitchens are often tucked away in corners with limited window access. Opening the space allows light from larger living room windows or sliding patio doors to penetrate the cooking area. In North American homes, maximizing natural light is a top priority for both mental well-being and reducing energy costs associated with artificial lighting.
Visual Expansion Effect
The “line of sight” is a critical concept in small-space design. When the eye can travel from the kitchen island all the way to the living room television or a backyard view, the brain perceives the area as larger than it actually is. This horizontal continuity masks the actual footprint of the kitchen.
Best Layouts for Small Open Kitchens
Selecting the right layout depends on your home’s structural constraints and how you prioritize counter space versus movement.
One-Wall Kitchen
The ultimate space-saver, the one-wall layout places all appliances, cabinets, and countertops along a single wall.
- Best for: Studio apartments or narrow townhomes.
- Pro Tip: Use a “tall wall” approach by extending cabinets to the ceiling to maximize vertical storage since horizontal space is limited.
L-Shaped Layout
This is the most popular choice for small open kitchens in the U.S. It utilizes two adjacent walls, creating a natural work triangle (sink, stove, refrigerator).
- The Benefit: It tucks the kitchen into a corner, leaving the rest of the floor plan completely open. It also makes the addition of a small dining table or a mobile island very easy.
Galley Kitchen Opened to Living Area
Traditionally, galley kitchens are narrow corridors. However, by removing one of the long walls and replacing it with a counter-height peninsula, you transform a cramped “hallway” into an interactive social hub. This maintains the high efficiency of the galley work triangle while connecting the cook to the rest of the house.
Island vs. Peninsula in Small Spaces
The debate between an island and a peninsula often comes down to inches.
Clearance Rules
According to the National Kitchen & Bath Association (NKBA) guidelines, a walkway should be at least 36 inches wide for a single cook and 42 to 48 inches for multiple cooks.
- Islands: Require clearance on all four sides. If your kitchen cannot maintain at least 36 inches of “dead space” around the island, it will make the room feel cluttered.
- Peninsulas: Only require clearance on three sides. Because they are attached to a wall or existing cabinetry, they are often the superior choice for very tight footprints.
Storage Considerations
Islands are “workhorses” that can house a microwave drawer, a wine cooler, or deep pot drawers. However, a peninsula offers more continuous countertop surface, which is often preferred by those who do heavy meal prep or baking.
Storage Solutions That Prevent Clutter
In an open kitchen, your mess is always on display. Therefore, smart storage is mandatory.
- Appliance Garages: Hide toasters and blenders behind “bread-box” style doors to keep counters clear.
- Pull-Out Pantries: Even a 6-inch wide gap can be turned into a floor-to-ceiling pull-out spice or canned-good rack.
- Corner Optimization: Use “Lazy Susans” or “Magic Corners” to ensure the deep recesses of L-shaped cabinets don’t become “dead zones.”
- Hidden Trash Recyclying: Integrated pull-out bins keep unsightly waste baskets out of the line of sight from the living room.
Mistakes to Avoid
- Ignoring Ventilation: In an open space, cooking smells travel fast. Invest in a high-CFM (Cubic Feet per Minute) range hood that vents to the outside.
- Over-Sizing Appliances: A 36-inch professional range looks great in a showroom but can swallow a small kitchen. Opt for 24-inch or 30-inch high-quality European or slimline American appliances.
- Inconsistent Flooring: Changing the flooring between the kitchen and living area creates a visual “break” that makes both spaces look smaller. Use consistent flooring throughout to unify the space.
FAQs
Is open concept good for resale?
Yes. Despite some niche trends moving back toward “messy kitchens,” the vast majority of U.S. buyers still prioritize open-concept layouts for the sense of space and modernity they provide.
What’s the minimum space for an island?
A functional island should be at least 2 feet by 4 feet. If you cannot fit this size while maintaining 36-inch walkways, consider a rolling butcher block or a peninsula instead.
Can I remove a load-bearing wall?
Yes, but it requires a structural engineer and a steel or LVL (Laminated Veneer Lumber) beam to bridge the gap. In Massachusetts, this always requires a building permit and professional inspection.
Kitchen Remodeling Services in Greater Boston
Transforming a small kitchen into a stunning open-concept masterpiece requires local expertise, especially when navigating the unique architecture of Greater Boston homes. Whether you are dealing with a historic triple-decker in Somerville or a mid-century ranch in Framingham, our team specializes in maximizing every square inch of your floor plan.
Ready to open up your home?
Contact us today for a professional consultation and custom 3D rendering of your new open-concept kitchen. Let’s make your small space your favorite space!
Schedule Your Free Estimate Today