Adding a master suite is one of the most significant investments a Massachusetts homeowner can make. In a state with aging housing stock and a competitive real estate market, a modern “primary suite” can transform both your lifestyle and your home’s resale value.
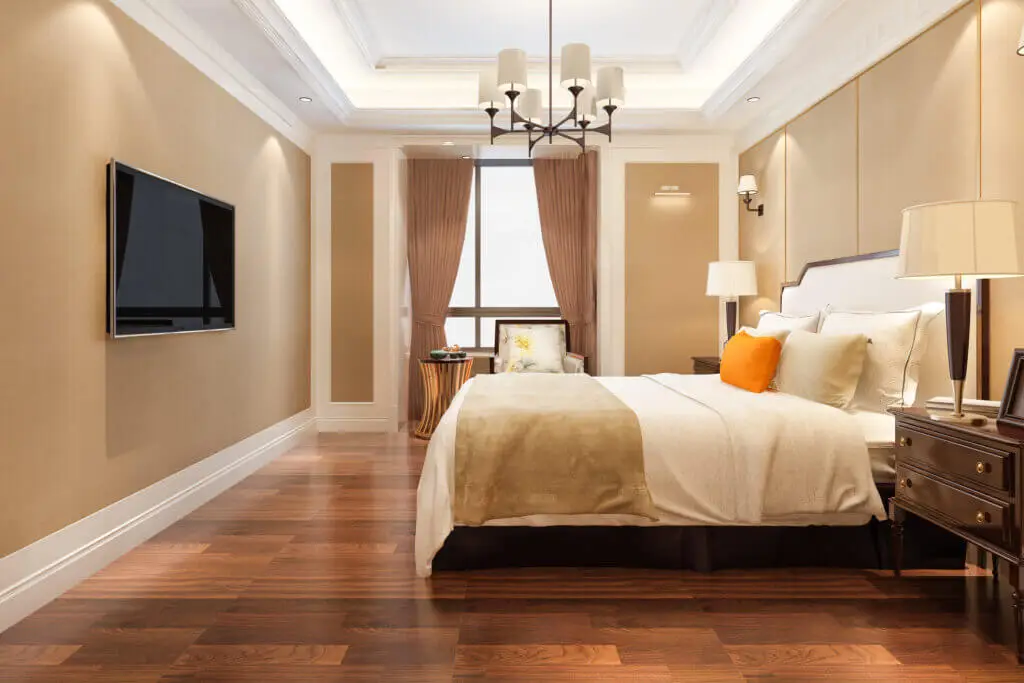
Quick Answer: How Much Does a Master Suite Addition Cost?
In 2026, the cost of a master suite addition in Massachusetts is driven by high labor costs and strict building codes.
Typical Cost Range in MA
- Mid-Range Addition: $145,000 – $210,000
- Luxury/Custom Addition: $250,000 – $400,000+
Cost Per Square Foot Estimate
Expect to pay between $350 and $550 per square foot. Factors like local permit fees in towns like Newton or Brookline, and the need for specialized winter construction measures, often push MA prices above the national average.
Luxury vs. Mid-Range Finishes
- Mid-Range: Includes a 3-piece bathroom (shower, double vanity, toilet), a standard walk-in closet, and carpeted or LVP flooring.
- Luxury: Features a 4-point bathroom (soaking tub + walk-in steam shower), custom closet systems, vaulted ceilings, and radiant floor heating—highly recommended for Massachusetts winters.
What’s Included in a Master Suite Addition?
A standard suite addition typically ranges from 400 to 600 square feet and encompasses four major components:
1. Bedroom
A spacious sleeping area with adequate room for a King-sized bed, nightstands, and a sitting area. This includes framing, insulation (crucial for MA energy codes), and windows.
2. Walk-in Closet
A dedicated space separate from the sleeping area. Higher-end builds often include “his and hers” split closets or a single large room with a center island.
3. Master Bathroom
The most expensive part of the project due to plumbing, tiling, and cabinetry. This includes the vanity, shower, toilet, and often a dedicated water heater or tankless system.
4. Structural + Foundation Work
Unless you are converting existing space, you will need a new foundation (slab, crawlspace, or full basement) and a roof structure that ties into your existing home.
What Impacts the Cost Most?
Size and Layout Complexity
Every corner and roof valley adds labor and material costs. A simple rectangular “bump-out” is significantly cheaper than a multi-angled custom wing.
Foundation Type (Slab vs. Full Basement)
In Massachusetts, frost lines require foundations to be at least 4 feet deep.
- Slab-on-grade is the cheapest but provides no storage.
- Full Basements add $30,000–$50,000 but offer significant utility and resale value.
Plumbing and Electrical Runs
The farther your new suite is from the existing main stack and electrical panel, the higher the cost. If your current electrical panel is at capacity, a $3,000–$5,000 service upgrade may be required.
Second-Story vs. Ground-Level Addition
- Ground-Level: Requires excavation and foundation work.
- Second-Story: Saves the yard space but requires structural “beefing up” of the first-floor walls to support the new weight.
Permit and Engineering Requirements in MA
Massachusetts has strict Stretch Energy Code requirements. You will likely need a HERS (Home Energy Rating System) rater and stamped architectural drawings to secure a permit.
Is a Master Suite Addition Worth It?
ROI in Greater Boston Market
Historically, a master suite addition in the Greater Boston area recovers 65% to 75% of its cost immediately upon resale. In high-demand towns with limited inventory, it can be the “make-or-break” feature for buyers.
Lifestyle Benefits
Beyond money, the addition provides “aging-in-place” possibilities (if on the first floor) and creates a necessary sanctuary in busy multi-generational households.
Timeline for a Master Suite Addition
- Design & Feasibility: 4–6 weeks
- Permitting: 4–12 weeks (varies greatly by town)
- Construction: 4–6 months
FAQs
How long does construction take?
Most additions take 16 to 24 weeks once the foundation is poured. Winter weather in MA can add 2–4 weeks for “tenting” and heating the site.
Do I need zoning approval?
If your addition gets too close to the property line (setbacks), you may need a Zoning Variance, which involves a public hearing and can add months to your timeline.
Can I build over my garage?
Yes. This is a “Guest Suite” or “Master over Garage” model. It saves foundation costs but requires specialized fire-rating for the floor and high-end insulation to block car exhaust and cold air.
Get a Custom Master Suite Addition Estimate in MA
Every home is unique. For a precise quote that accounts for your specific town’s building codes and your home’s current structure, contact a licensed Massachusetts contractor for an on-site consultation.