When planning a remodel or a new addition, the term “framing” refers to the creation of the structural skeleton of your home. In the United States, framing is the most critical phase of construction, as it dictates the shape, strength, and safety of the entire building. Understanding how your home is framed is essential for knowing which walls can be moved and how the structure will age.
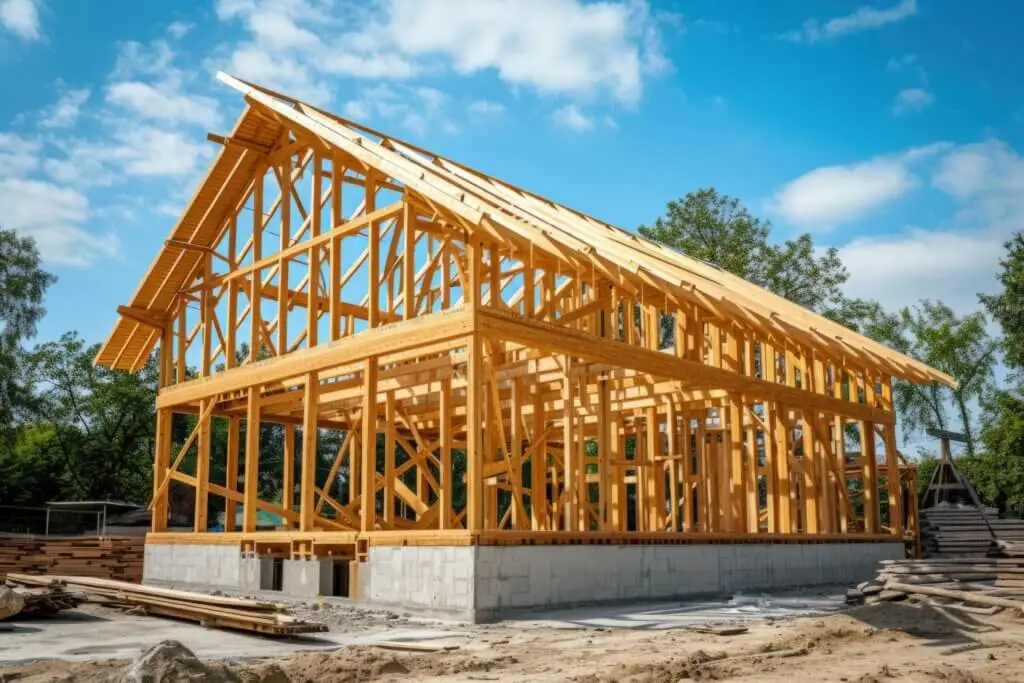
Quick Answer: What Is Frame Type Construction?
Frame type construction is a building technique where a system of interconnected parts—beams, columns, studs, and joists—forms a structural “skeleton.”
The “Skeleton” System: Supporting the Loads
In this system, the frame is responsible for supporting all the “loads” of the building. This includes:
- Dead Loads: The weight of the building materials themselves (roofing, drywall, flooring).
- Live Loads: The weight of people, furniture, and temporary items.
- Environmental Loads: Wind, snow, and seismic activity.
Because the frame carries the weight, the “skin” of the building (siding or brick veneer) and the interior partitions do not necessarily have to be structural, allowing for greater design flexibility.
Framed Construction vs. Masonry (Mass Wall) Construction
While framing uses a skeleton, masonry construction (Mass Wall) uses thick, solid walls of brick, stone, or concrete blocks to support the weight of the roof and floors.
When Framing is Preferred
In the U.S. residential market, framing is the gold standard for several reasons:
- Insulation: The hollow cavities between studs provide the perfect space for high-R-value insulation.
- Utility Integration: It is significantly easier and cheaper to run electrical wires, plumbing pipes, and HVAC ducts through framed walls than through solid masonry.
- Cost & Speed: Wood and light-gauge steel are abundant and can be assembled much faster than laying individual bricks or pouring concrete.
Where Masonry May Make Sense
Masonry is often reserved for foundations (concrete blocks) or as a decorative “veneer” over a wooden frame. It is preferred in areas with extremely high fire risks or in specific commercial applications where sound dampening between units is the highest priority.
Light-Frame vs. Heavy-Frame Construction
Light-Frame (Common in North America)
This is the most common method for U.S. homes. It utilizes many small, closely spaced members (usually 16 or 24 inches on center) to distribute the weight.
- Materials: Usually 2×4 or 2×6 dimensional lumber or light-gauge cold-formed steel.
- Stability: The system gains its lateral strength once “sheathing” (OSB or plywood) is nailed to the exterior.
Heavy Timber and Structural Steel Basics
- Heavy Timber: Uses large, solid wood posts and beams (often 8×8 or larger). It is prized for its aesthetic beauty and superior fire resistance, as large beams char on the outside but maintain structural integrity longer than thin studs.
- Structural Steel: Uses hot-rolled steel I-beams and columns. This is common in high-rise buildings or homes with massive “clear spans” where the homeowner wants a giant open room without any support columns.
Common Wood Framing Methods in Homes
If you live in a house in the U.S., it almost certainly uses one of these three methods:
1. Platform Framing (Modern Standard)
This is the industry standard for modern U.S. construction. Each floor is built as a separate “platform.”
- How it works: You build the first-floor walls, then lay a floor deck on top of them, then build the second-floor walls on top of that deck.
- Benefit: It is safer for builders (provides a flat work surface) and inherently includes “fire-stops” because the floor platform breaks up the vertical wall cavities.
2. Balloon Framing (Older Homes)
Common in U.S. homes built between the 1880s and the 1940s, balloon framing features studs that run continuously from the foundation sill all the way up to the roof rafters.
- Why it matters in remodels: These long, continuous cavities act as chimneys in the event of a fire, allowing flames to spread from the basement to the attic in seconds. During a remodel, building codes will require you to install “fire blocking” (horizontal wood blocks) into these cavities.
3. Post-and-Beam / Timber Framing
This method uses a few large members rather than many small ones.
- When you’ll see it: In “Great Rooms,” rustic-style homes, or traditional barns. It allows for massive vaulted ceilings and large expanses of glass because the walls themselves are not carrying the weight; the posts are.
Pros and Cons for Homeowners Planning a Remodel
Speed and Cost Advantages
Framing is a “dry” process, meaning there is no drying time required for mortar or concrete (except for the foundation). This allows your project to move quickly from the “skeleton” stage to the “dried-in” stage where interior work can begin.
Flexibility for Open Layouts
Because framed houses often rely on specific “load-bearing” walls or beams, a structural engineer can often replace a wall with a “LVL” (Laminated Veneer Lumber) or steel beam. This allows homeowners to create the open-concept kitchens and living areas that are currently in high demand.
Fire-Blocking, Insulation, and Code Considerations
- Energy Codes: Modern U.S. codes (like the IECC) require specific insulation thicknesses. 2×6 framing is becoming more common than 2×4 because it allows for thicker R-21 insulation.
- Fire Safety: Any remodel involving framing will require an inspection of “fire-stopping”—ensuring that gaps between floors or around pipes are sealed with fire-rated foam or caulk to prevent the spread of smoke and heat.
FAQs
How do I know if my house is balloon framed?
If your home was built before 1940 and you can see (from the attic or basement) that the wall studs run past the floor joists without a horizontal plate, it is likely balloon framed. You may also notice that the floor joists are “nailed” to the side of the studs rather than sitting on top of a wall.
Is steel framing better than wood framing?
Steel is perfectly straight, won’t rot, and is impervious to termites. However, it is more expensive, harder to insulate (due to thermal bridging), and requires specialized subcontractors. For most U.S. residential remodels, wood remains the more cost-effective and flexible choice.
Does framing type affect whether I can open up my layout?
Yes. If you have a platform-framed home with a clear “mid-span” bearing wall, we can usually replace that wall with a beam. In timber-framed homes, the layout is often already very open. Our team will identify your frame type during the Feasibility Phase to determine what is structural and what is decorative.