Embarking on a home remodel is a complex undertaking involving hundreds of decisions, multiple trades, and a significant financial investment. For homeowners in the U.S., understanding the standardized phases of construction is the best way to manage expectations and ensure a successful outcome.
A professional construction project isn’t just about the days when hammers are swinging; it is a structured lifecycle that begins months before demolition and ends only after the final warranty is signed.
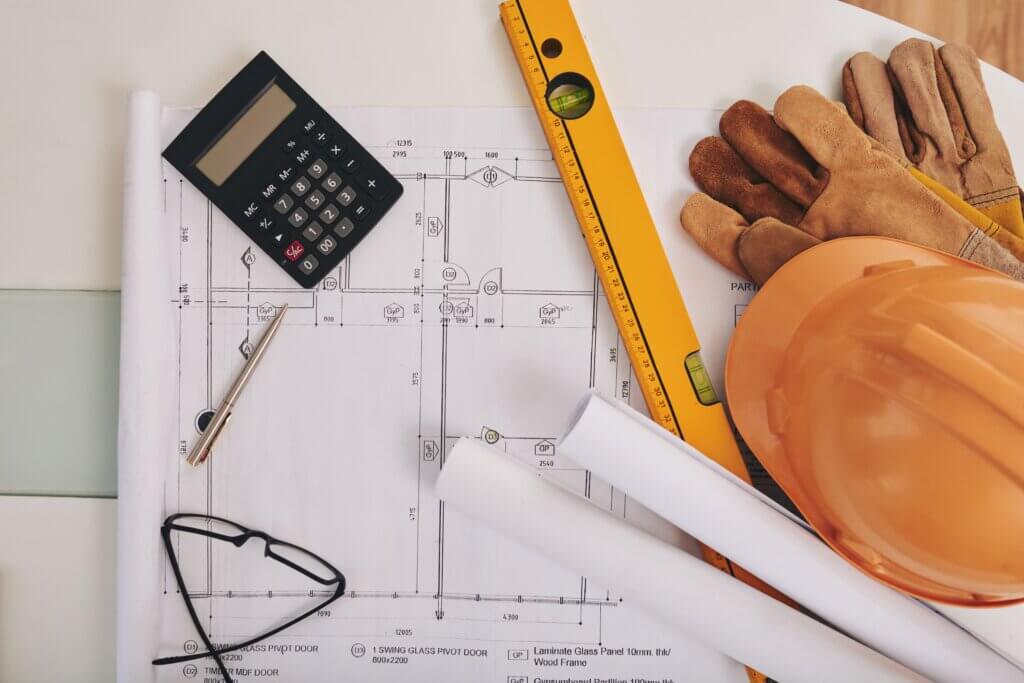
Quick Answer: The 6 Core Phases Most Projects Follow
While every home is unique, most high-end residential projects follow these stages:
- Initiation & Feasibility (The “Can we do this?” phase)
- Design & Scope Definition (The “What will it look like?” phase)
- Pre-Construction (The “How will we build it?” phase)
- Procurement (The “Buying the materials” phase)
- Construction & Monitoring (The “Building” phase)
- Closeout (The “Finishing touches” phase)
Why Phases Matter
Understanding these phases helps homeowners manage their budget by identifying costs before they are spent, maintain a realistic schedule, and experience significantly less stress by knowing exactly what milestone comes next.
Phase 1: Project Initiation and Feasibility
This is the “discovery” stage where the homeowner and contractor determine if the project goals align with the property’s reality and the available budget.
Goals, Constraints, and Budget Range
Before any drawings are made, we establish the primary objectives. Are you adding a bedroom or modernizing a kitchen? We look at the “constraints”—such as lot lines, local zoning laws, and the initial budget range—to see if the dream is financially and legally viable.
Site Conditions and Existing-Home Surprises
In regions with older housing stock, like the Greater Boston area, feasibility includes assessing the current state of the home. We look for “surprises” like knob-and-tube wiring, structural rot, or outdated plumbing that might consume a portion of the budget before the “pretty” parts of the remodel even begin.
Phase 2: Design and Scope Definition
Once feasibility is confirmed, the project moves into the creative and technical design phase.
Concept → Drawings → Selections Strategy
This phase transforms ideas into blueprints. It starts with a concept, moves into detailed architectural drawings, and culminates in a “selections” sheet where every light fixture, tile, and cabinet finish is chosen. Having these details finalized early is the only way to get a fixed-price contract.
How to Avoid “Scope Creep” Early
Scope creep happens when small additions (“While we’re at it, let’s also move this door”) accumulate and blow the budget. Defining a “Firm Scope of Work” at the end of this phase prevents mid-project surprises and ensures the contractor and homeowner are perfectly aligned.
Phase 3: Pre-Construction (Precon)
Pre-construction is the “behind-the-scenes” work that ensures the job site runs like a well-oiled machine once the crew arrives.
Estimating, Schedule, Logistics, and Trade Planning
During Precon, the contractor secures firm bids from specialized trades (plumbers, electricians, HVAC). A master schedule is built, and logistics—such as where to place the dumpster and how to protect the home’s existing floors—are planned out.
Permit Prep and Documentation
In Massachusetts, building departments require detailed documentation for permits. This sub-phase involves submitting architectural plans, energy calculations (Stretch Code), and structural affidavits to the local municipality to secure the legal right to build.
Phase 4: Procurement
In the modern construction landscape, procurement is often the most critical phase for maintaining the timeline.
Ordering Long-Lead Items
Many custom items in U.S. home construction have “long leads,” meaning they take months to arrive. This includes:
- Custom Cabinetry: 12–24 weeks
- Windows and Doors: 8–16 weeks
- High-End Appliances: 6–12 months
- Specialty Tile or Stone: 4–8 weeks
How Procurement Impacts Schedule
Construction should ideally not begin until the “critical path” items (like windows) have a confirmed delivery date. Starting demolition before your windows are ordered can result in a “hole in the house” for months while waiting for materials.
Phase 5: Construction and Monitoring
This is the most visible phase, where the physical transformation occurs.
Sequence of Work
- Demolition: Stripping the space to the studs.
- Framing: Building the “bones” of the new space.
- Rough-ins: Running pipes, wires, and ductwork behind the walls.
- Insulation & Drywall: Closing the walls.
- Finishes: Painting, flooring, cabinetry, and countertops.
Inspections and Quality Checkpoints
At key intervals (specifically after framing and rough-ins), a city inspector must approve the work before the next stage can begin. Professional contractors also conduct their own internal quality checks to ensure the work meets U.S. building standards.
Change Orders: How They Affect Cost and Time
A change order occurs if the homeowner changes their mind or a hidden issue is found once walls are open. Each change order requires a written signature, as it usually adds both cost and time (days or weeks) to the project.
Phase 6: Closeout and Post-Construction
The project isn’t finished when the paint dries; it’s finished when the paperwork is done.
Punch List, Walkthrough, and Warranties
The “Punch List” is a final list of small items—a missing switch plate, a paint touch-up—that need correction. We conduct a final walkthrough to ensure every detail is perfect. This is also when the homeowner receives warranty documentation for appliances and workmanship.
Maintenance Tips After Completion
Newly renovated spaces need care. This includes cleaning HVAC filters after construction dust has settled, sealing new stone countertops, and understanding how to operate new smart-home systems.
FAQs
How long does a typical remodel take in Greater Boston?
A standard kitchen remodel usually takes 8–12 weeks of active construction, while a full-home renovation or large addition can take 6–12 months. This does not include the 3–4 months often required for design and permitting.
When do I pick finishes to avoid delays?
All finishes (tile, flooring, plumbing fixtures) should be selected during Phase 2. Ordering them during Phase 4 ensures they are at the job site exactly when the trades need them, preventing expensive “downtime” for the crew.
For expert guidance through every phase of your next project, contact Greater Boston Contractors.