The open concept floor plan has dominated American residential architecture for decades. By removing the barriers between the kitchen, dining, and living areas, homeowners aim to create a cohesive “great room” that feels larger and more connected. However, as lifestyle needs evolve, many are questioning if the lack of walls is always a benefit.
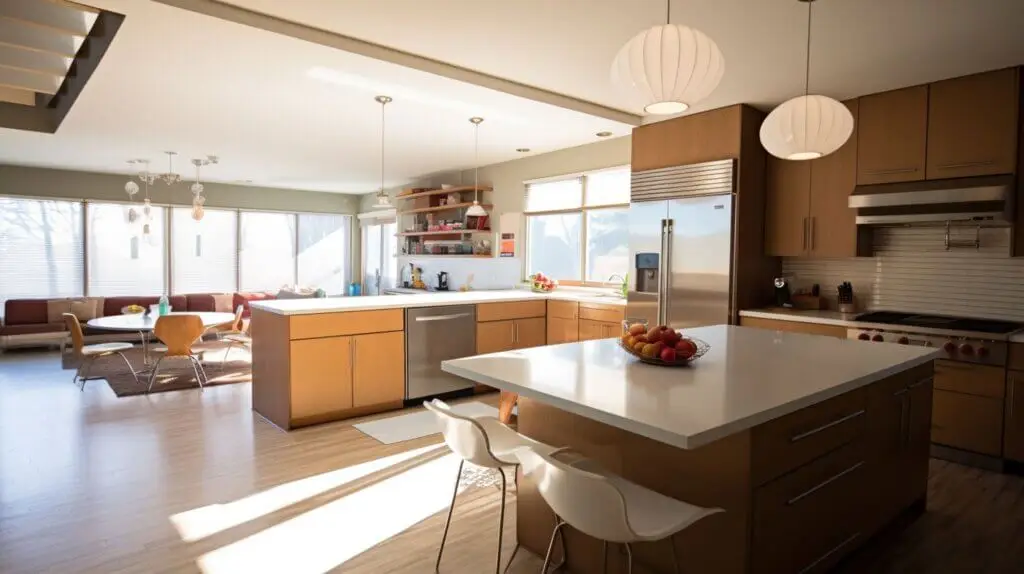
Quick Answer: Is an Open Concept Floor Plan Worth It?
Whether an open layout is “worth it” depends entirely on your daily lifestyle and the structural integrity of your home.
Best for: Entertaining, Light, and Flexible Living
Open plans are the gold standard for those who host gatherings. They allow the cook to remain part of the conversation and provide a fluid space where guests can mingle without feeling “trapped” in a specific room. They are also ideal for maximizing natural light in smaller homes.
Not Ideal for: Noise-Sensitive Households, Heavy Cooks, and Privacy Needs
If you have multiple people working from home or children playing loud games, the lack of acoustic barriers can be a major drawback. Additionally, if you frequently cook high-heat or aromatic meals, odors will travel freely to the upholstery in your living room.
What Is an Open Concept Floor Plan?
An open concept plan refers to a residential layout where two or more common-area rooms are joined to form a single, larger space by eliminating partition walls.
Common “Open Concept” Configurations
- The Great Room: The most popular setup, combining the kitchen, dining area, and living room into one continuous zone.
- Kitchen/Dining Combo: Removing the wall between the kitchen and a formal dining room to create a “casual dining” experience.
- Living/Dining Combo: Keeping the kitchen separate (to hide mess) but opening the formal living area to the dining space.
Semi-Open vs. Fully Open Layouts
- Fully Open: Zero visual barriers between the main living zones.
- Semi-Open: Uses architectural “suggestions” of rooms, such as half-walls (pony walls), internal glass partitions, or large arched openings that maintain a sense of separation while allowing light and sightlines to pass through.
Benefits of Open Concept Living
Better Flow + Sightlines
Safety and connectivity are major drivers. Parents can keep an eye on children playing in the living room while preparing dinner in the kitchen. The physical “flow” of the home is improved, removing the bottleneck effect of narrow doorways.
More Natural Light
Interior walls often block windows from reaching the center of the house. By removing these barriers, light from the front and back of the home can meet, significantly brightening previously “dead” zones like hallways.
Flexible Furniture Plans
Without the constraints of four walls, you aren’t limited to a specific furniture arrangement. You can easily expand a dining table for a holiday feast or shift the seating area as your family grows.
Drawbacks Homeowners Don’t Expect
Noise and Echo
Hard surfaces (hardwood floors, stone countertops, large windows) reflect sound. In an open space, the hum of the dishwasher, the television, and a conversation all compete for the same acoustic air, which can lead to a noisy environment.
Cooking Odors + Visible Mess
In an open plan, your kitchen is always on display. If you aren’t someone who cleans as they go, the sight of dirty pots and pans will be visible from your sofa. Furthermore, without a door to close, the smell of seared salmon or spices will linger in your living room fabrics.
Heating/Cooling Tradeoffs
Large, open volumes of air can be more difficult to heat or cool evenly. You may find “cold spots” in the winter, and your HVAC system will have to work harder to maintain a consistent temperature throughout the entire floor compared to smaller, closed rooms.
The Big Question: Can That Wall Come Down?
In the older housing stock often found in the Greater Boston area, removing a wall is rarely as simple as “swinging a sledgehammer.”
Load-Bearing Walls 101
A load-bearing wall supports the weight of the floor above it or the roof. Removing one without proper structural reinforcement can lead to sagging ceilings, cracked drywall, or structural failure.
Beam Options (LVL/Steel) and Why Engineering Matters
When a load-bearing wall is removed, a beam must be installed to take the load.
- LVL (Laminated Veneer Lumber): Common for standard spans; cost-effective and easy for contractors to handle.
- Steel Beams: Necessary for very long “clear spans” where you want a completely flush ceiling without supporting columns.
Structural engineering is non-negotiable; a professional must calculate the “point loads” to ensure the weight is properly transferred to the foundation.
Permits and Inspections in Greater Boston
Local building departments are strict regarding structural modifications. You will need a building permit, which requires a set of plans (often stamped by an engineer). Post-construction, an inspector must verify that the beam and its supports meet the current building code before the “work is closed up” with drywall.
Modern Alternative: “Micro-Zoning” an Open Space
To combat the “warehouse” feel of a large open room, designers use micro-zoning to create a sense of order.
Creating Zones with Lighting, Flooring, and Furniture
- Lighting: Use a large chandelier over the dining table and recessed lighting in the living zone to define the spaces.
- Flooring: While consistent flooring is popular, using an area rug to “anchor” the living room furniture creates a visual boundary.
- Furniture: Using the back of a sofa to act as a “wall” between the kitchen and the seating area.
Storage Strategies That Keep Open Spaces Calm
Clutter is the enemy of the open concept. Integrated cabinetry, “appliance garages” to hide toasters and blenders, and built-in shelving help maintain the clean lines required for an open space to look its best.
Planning Checklist for an Open Concept Remodel
Budget Drivers: Structure, Electrical, HVAC, Flooring
- Structure: If the wall is load-bearing, costs increase significantly.
- Electrical/Plumbing: Walls often hide “stacks” (pipes) or wires. Relocating these is a major expense.
- Flooring: When a wall is removed, you are often left with a “scar” in the floor. Most homeowners choose to refinish the entire level for a seamless look.
Timeline Expectations: Design → Permits → Construction
- Design (2–4 weeks): Finalizing the layout and engineering.
- Permitting (4–8 weeks): Depending on your specific town’s backlog.
- Construction (4–12 weeks): Including demolition, structural install, utility rerouting, and finishing.
FAQs
Does open concept increase resale value in Massachusetts?
Generally, yes. Most modern buyers prioritize a “kitchen-centric” open layout. However, in historic homes, maintaining some traditional room definition can sometimes be more valuable to certain buyers.
How much does it cost to remove a wall?
A non-load-bearing wall may cost between $2,000–$5,000, while a load-bearing wall requiring a structural beam and engineering can range from $10,000 to $30,000+ depending on the span and utility relocation.
Do I need a permit to remove an interior wall?
Yes. Any structural change—and most electrical or plumbing changes hidden within walls—requires a permit to ensure the safety and legality of the renovation.
Contact Greater Boston Contractors to schedule a structural consultation for your home today.