Whether you are building a new custom home or embarking on a major renovation, the staircase is often the most significant architectural feature in a residence. It is not merely a functional path between floors; it is a central design element that dictates the flow of movement and the aesthetic tone of your interior.
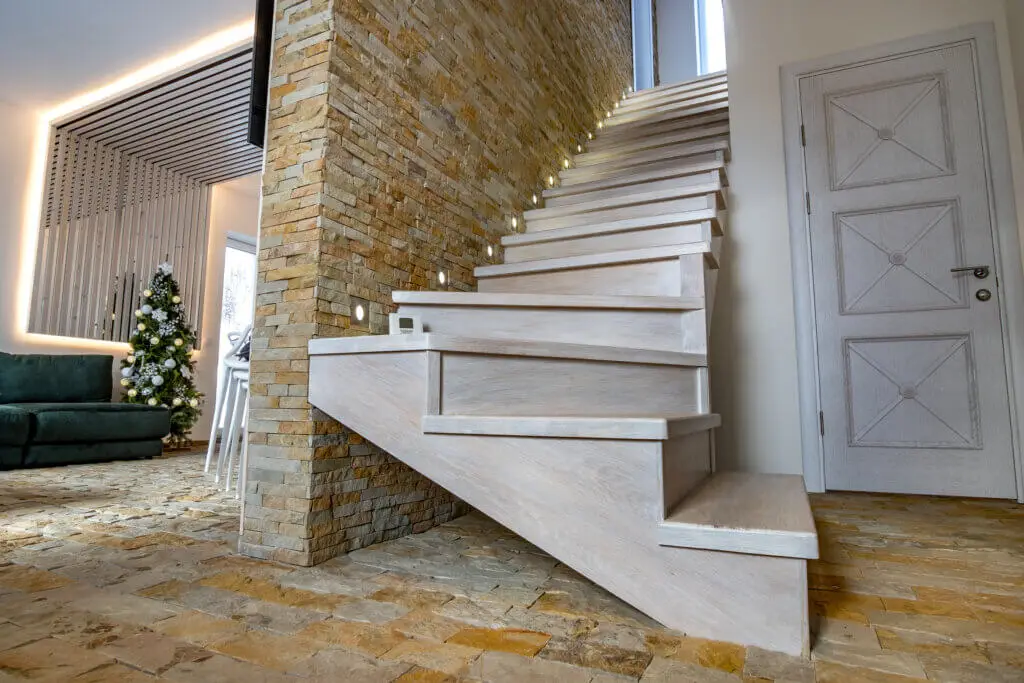
Quick Answer: Stair Type Depends on Space and Layout
The “best” stair type is determined by the available square footage, the ceiling height, and the desired visual impact. In the United States, residential architecture typically balances the need for space efficiency with strict safety standards defined by the International Residential Code (IRC).
Why stair choice matters
Stairs are permanent structural elements. Choosing the wrong type can lead to a cramped floor plan, difficult furniture moves, or even safety hazards. Furthermore, the staircase is often one of the first things a visitor sees, making it a primary driver of the home’s “wow factor” and overall market value.
Common Stair Types
Straight stairs
The most common and straightforward design, straight stairs feature no changes in direction.
- Design Features: They require a long, narrow slice of floor space. If the total rise exceeds 12 feet, U.S. building codes generally require a landing in the middle to break up the flight.
- Pros: Simplest to build, easiest to navigate for people with limited mobility, and the most cost-effective.
- Cons: They require a significant amount of linear space and can act as a visual “tunnel” if not designed with open risers or high-quality materials.
L-shaped stairs
Also known as a quarter-turn stair, this is a straight flight with a 90-degree turn at a landing.
- Design Features: The turn can occur at the bottom, middle, or top of the flight.
- Pros: They are visually more interesting than straight stairs and provide a sense of privacy between floors. The landing provides a resting point, making them safer in the event of a fall.
- Cons: They require a bit more planning for the support structure and can be slightly more difficult to move large furniture (like mattresses or sofas) around the corner.
U-shaped stairs
Consisting of two parallel flights of stairs joined by a 180-degree turn at a landing.
- Design Features: Often called “switchback” stairs, they fit well into a square-shaped stairwell.
- Pros: They are very efficient for homes with high ceilings, as they pack more steps into a shorter horizontal footprint. They are also considered very architecturally pleasing.
- Cons: The turn at the landing requires careful measurement to ensure enough “headroom” is maintained as the flights stack over each other.
Spiral stairs
Spiral stairs revolve around a single central post.
- Design Features: They feature wedge-shaped treads. In the U.S., they are often used for secondary access (such as to a loft or basement) rather than as the primary staircase, due to specific code restrictions.
- Pros: Unmatched space efficiency. They can fit into a very small radius where no other stair would work.
- Cons: They are difficult to climb, dangerous for small children or pets, and virtually impossible to use for moving furniture.
Choosing the Right Stair for Your Home
Space considerations
Before picking a style, measure your “total run” (horizontal distance) and “total rise” (vertical distance).
- Small Homes: Spiral or winder stairs (a variation of L-shaped stairs without a flat landing) are best.
- Large Entryways: U-shaped or curved stairs create a grand, luxurious feel.
Safety and code compliance
In the U.S., the International Residential Code (IRC) dictates specific measurements:
- Tread Depth: Usually a minimum of 10 inches.
- Riser Height: Usually a maximum of 7.75 inches.
- Handrails: Must be between 34 and 38 inches high and must be “graspable.”
- Headroom: A minimum of 6 feet 8 inches of vertical clearance is required throughout the path.
Materials and Finishes
Wood, metal, and mixed materials
- Wood: Red Oak and White Oak are the standard-bearers for U.S. homes due to their durability and ability to take stains.
- Metal: Steel or wrought iron is popular for industrial or modern farmhouse aesthetics.
- Mixed: A very popular contemporary trend is “Monostringer” stairs—a single steel beam supporting thick wooden treads, often paired with glass guards.
Railing and baluster options
The “balustrade” (the assembly of handrails and balusters) defines the style.
- Traditional: Turned wood spindles and a heavy box newel post.
- Modern: Cable railings or horizontal metal bars for an open, airy feel.
- Minimalist: Frameless glass panels that allow light to flow through the home.
FAQs
What type of stair saves the most space?
The Spiral stair is the ultimate space-saver. However, if you need a code-compliant primary stair, a U-shaped stair is often the most compact way to reach a second floor in a small footprint.
Are spiral stairs safe?
While they meet specific codes, they are generally considered less safe than traditional stairs due to the narrow “inner” portion of the tread. They are not recommended as the primary staircase for households with elderly residents or young children.
Do stairs affect home resale value?
Absolutely. A grand, well-maintained staircase can be a major selling point. Conversely, a steep, narrow, or dated staircase can make a home feel “cheap” or inaccessible, potentially lowering the appraisal value.
Upgrading your staircase is one of the most impactful investments you can make in your home’s design and functionality. At Premier Home Craftsmen, we specialize in custom stair solutions that blend structural integrity with breathtaking aesthetics. Whether you’re looking for a modern monostringer or a classic oak U-turn, our team ensures every inch meets local building codes and your personal style. Contact us today to schedule a design consultation and take your home to the next level.