When homeowners in the U.S. consider a guest room renovation, the bathroom is often the deciding factor in how “welcoming” the home feels. Whether it is a dedicated en-suite or a shared “Jack and Jill” setup, a guest bathroom should act as a high-end retreat that offers privacy and intuitive design.
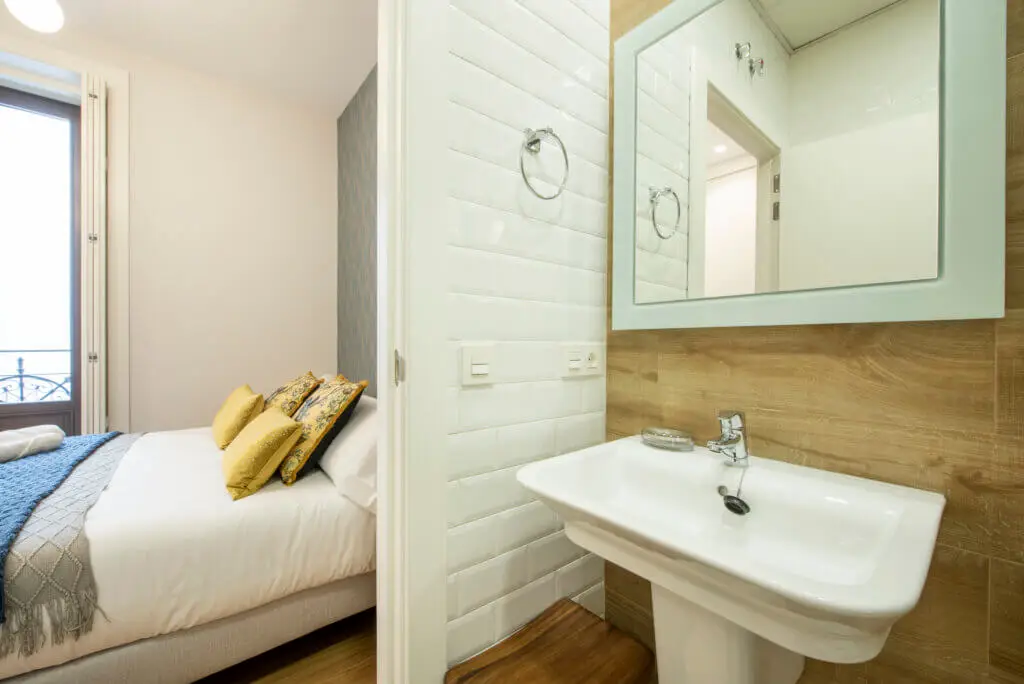
Quick Answer: Comfort and Function Matter More Than Size
While a massive master bath is a luxury, a guest bathroom succeeds based on efficiency and thoughtfulness. Guests don’t need a sprawling floor plan; they need a clean, well-lit space with a place to set their toothbrush, a hook for their towel, and enough hot water for a comfortable shower. Investing in high-quality fixtures and intuitive storage will always outweigh the benefits of extra square footage.
What guests actually notice
Most guests focus on three things: Cleanliness, Lighting, and Counter Space. Unlike a master bath where you might store months’ worth of supplies, a guest bath should be uncluttered. Guests notice when there is a dedicated spot for their toiletries (vanity “landing zones”), a mirror that is properly illuminated for morning routines, and a shower that doesn’t require a manual to operate.
Layout Options for Guest Bathrooms
The architecture of American homes typically offers two main configurations for guest facilities.
En-suite bathrooms
The “Gold Standard” of guest accommodations. An en-suite bathroom is located directly inside the guest bedroom, providing total privacy.
- The Boutique Hotel Approach: If space is tight, consider a walk-in shower with a glass partition instead of a tub/shower combo. This opens the room visually.
- Compact Luxury: Even a 5′ x 8′ space can feel like a suite if you use a wall-hung vanity to show more floor space and a consistent tile pattern from the floor into the shower.
Shared bathroom upgrades
If the bathroom is shared between two guest rooms or with the rest of the house (the “Hall Bath”), certain upgrades are essential:
- The Jack and Jill Layout: This layout features two doors, one from each bedroom. The key is to have a separate “water closet” (the toilet and shower area) so one guest can use the vanity while the other is showering.
- Double Vanities: In suburban U.S. homes, a 60-inch or 72-inch double vanity is highly prized, allowing two guests to prepare for the day simultaneously without conflict.
Must-Have Features for Guest Comfort
To truly elevate the experience, focus on features that reduce the “friction” of staying in a new place.
Storage and counter space
Guests usually travel with “toiletry kits” or “Dopp kits.”
- The “Landing Zone”: Ensure there is at least 12 inches of clear counter space on either side of the sink.
- Open Shelving: Instead of making guests hunt through drawers, provide open shelving with fresh, white towels and a basket of “forgotten” essentials (travel-sized toothpaste, shampoo, and soap).
Lighting and ventilation
- Layered Lighting: Avoid the “interrogation” look of a single overhead light. Use side-mounted sconces at eye level near the mirror to eliminate shadows on the face—essential for makeup application and shaving.
- High-CFM Fans: Humidity is the enemy of a guest space. Install a high-performance, quiet exhaust fan (rated at 1.0 sone or less) to keep the room fresh and prevent mold, even if guests take long showers.
Finishes That Are Easy to Maintain
Since guest bathrooms may sit unused for weeks and then see heavy use during holidays, durability is key.
Flooring choices
- Porcelain Tile: The industry standard in the U.S. for its water resistance and durability. Large-format tiles (12″x24″) mean fewer grout lines to scrub.
- Luxury Vinyl Plank (LVP): A popular modern choice that mimics wood but is 100% waterproof, providing a warmer feel underfoot than stone or ceramic.
Shower and vanity materials
- Quartz Countertops: Unlike marble, quartz is non-porous and resistant to staining from toothpaste or makeup. It provides a high-end look with zero maintenance.
- Subway Tile: A timeless American classic. It’s affordable, easy to clean, and fits almost any home style, from farmhouse to modern.
FAQs
Does a guest bathroom add home value?
Absolutely. In the U.S. market, adding a full bathroom (sink, toilet, shower/tub) can increase home value by 10% to 20% on average. A “true” guest suite with a private bath is a major selling point for families and multi-generational buyers.
What’s the best layout for small guest bathrooms?
The “linear” layout is most efficient: the sink, toilet, and shower are all lined up along one wall. This keeps plumbing costs down and leaves a clear walkway.
Should guest bathrooms match the rest of the house?
While they don’t have to be identical to the master bath, they should follow the “architectural language” of the home. If your house is a Traditional Colonial, a hyper-modern industrial guest bath might feel jarring. Use similar metals (e.g., Brushed Nickel or Matte Black) throughout the home for a cohesive feel.
At Greater Boston Contractors, we understand that a guest bathroom is an investment in your home’s value and your family’s comfort. From custom tile work to space-saving vanity solutions, we bring professional expertise to every renovation. Contact us today for a consultation and let us help you design a guest space that your visitors will never want to leave.