As remote work becomes a permanent fixture for many professionals in the U.S., the challenge of merging a productive workspace with a restful sleep environment has become a top priority for homeowners. Creating a “Cloffice” (closet-office) or a dedicated desk zone requires more than just furniture; it requires a strategic approach to layout and psychology.
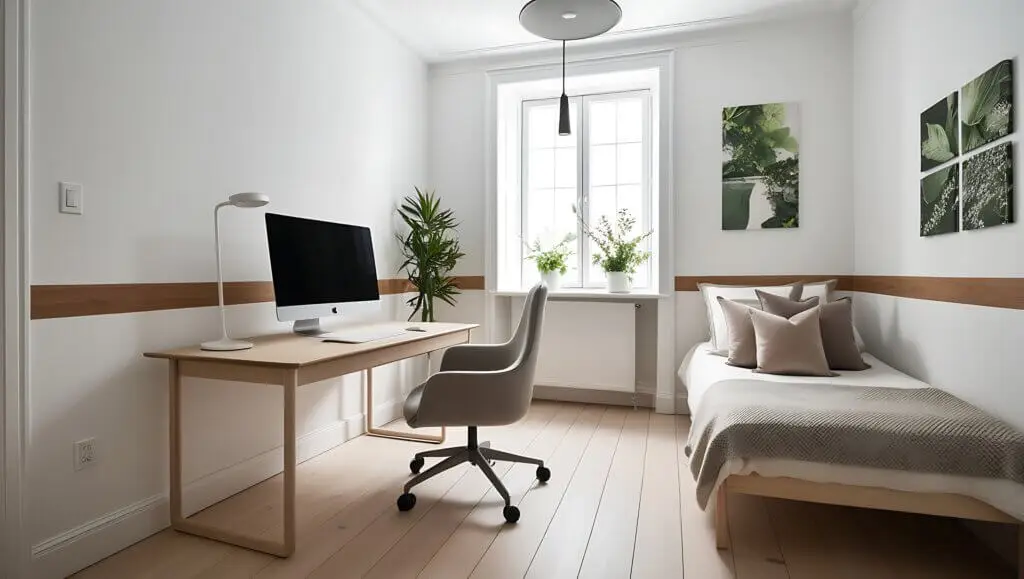
Quick Answer: Visual Separation Improves Productivity
The most critical factor in a successful bedroom office is visual separation. When your workspace is in direct line of sight from your bed, the “stress” of work can bleed into your sleep hygiene. Conversely, seeing your bed while working can trigger a desire to lounge. Using physical dividers, color blocking, or strategic desk orientation creates a mental boundary that allows you to “leave” work at the end of the day, even if you stay in the same room.
Why zoning matters in shared spaces
Zoning is the practice of defining specific areas for specific activities. In the American home, the bedroom is traditionally a low-energy zone. Introducing a high-energy “work” zone without proper boundaries can lead to increased cortisol levels at night. By clearly defining where work begins and ends, you protect the sanctity of your sleep while ensuring your brain is primed for focus when you sit in the “office chair.”
Layout Ideas for Office Bedrooms
A successful layout depends on the size of the room and the location of existing electrical outlets—a common constraint in older U.S. homes.
Desk placement options
- The Window View: Placing the desk directly in front of a window provides natural light, which is excellent for video calls and mood. However, ensure your monitor is positioned to avoid glare.
- The Bed-Side Parallel: In many modern suburban homes, placing the desk where a traditional nightstand would go is a space-saving move. This works best if the desk is kept exceptionally clean and matches the height of the bed frame for visual continuity.
- Corner Command: Utilizing an L-shaped desk in an unused corner maximizes square footage and provides a larger “landing strip” for dual-monitor setups common in tech and finance roles.
Room divider solutions
If space allows, a physical barrier is the most effective way to zone:
- Open Bookcases: Units like the IKEA Kallax or high-end walnut shelving can act as a wall while maintaining a sense of openness and providing storage for both work files and decor.
- Ceiling-Track Curtains: A lightweight linen curtain can be pulled shut at 5:00 PM, effectively “hiding” the office from view.
- Acoustic Panels: Floor-standing acoustic dividers not only block the view but also help dampen the “echo” during Zoom meetings.
Storage and Organization Tips
Clutter is the enemy of both sleep and focus. In a bedroom office, “out of sight, out of mind” is the guiding principle.
Built-in desks
For a seamless look, many U.S. homeowners are opting for custom built-ins. A built-in desk can be designed to match the room’s crown molding and baseboards.
- The Closet Conversion: Removing closet doors and installing a desk surface and shelving inside allows you to “close the office” by simply shutting the doors (or sliding a barn door) at the end of the workday.
Vertical storage
Don’t let paper and hardware take up valuable floor space.
- Floating Hutch: Use wall-mounted cabinets above the desk to store printers, routers, and stationary.
- Pegboards: A modern, white pegboard system allows for modular storage of headphones, cables, and tablets, keeping the desktop clear for the keyboard and mouse.
Soundproofing and Privacy Considerations
In multi-generational households or homes with children, “sound leakage” is a major distraction.
Reducing noise distractions
- Soft Goods: Adding a thick area rug with a high-quality pad can significantly reduce floor vibrations and sound bouncing.
- White Noise Machines: A standard tool in many U.S. bedrooms for sleep, these are also excellent for masking the sounds of the rest of the house during a meeting.
Door and wall upgrades
If you are doing a minor renovation:
- Solid-Core Doors: Most standard American interior doors are hollow-core. Replacing your bedroom door with a solid-core version can reduce sound transmission by up to 50%.
- Weatherstripping: Adding a simple “door sweep” or weatherstripping around the bedroom door frame can block the sound of television or kitchen activity from the hallway.
FAQs
Can a bedroom office affect sleep?
Yes, if not managed correctly. Exposure to the “blue light” of monitors late at night can suppress melatonin. We recommend using a blue-light filter on your screen and ending work at least two hours before bedtime to allow the brain to transition back to the “bedroom” mindset.
How big should a bedroom office be?
A minimal, ergonomic setup requires at least a 48″ wide by 24″ deep desk. In a standard 12×12 U.S. bedroom, this usually leaves enough room for a Queen-sized bed and walking paths. If you use dual monitors, you should aim for a 60″ desk.
Is a built-in desk better than a freestanding one?
Built-ins offer superior aesthetics and use every inch of space, which is great for small rooms. However, freestanding desks (like standing desks) are better for ergonomics and allow you to take your investment with you if you move.
At Greater Boston Contractors, we specialize in maximizing the potential of your existing footprint. Whether you are looking for a custom closet conversion or a sophisticated built-in desk that complements your master suite, our team delivers high-quality craftsmanship tailored to your lifestyle. Contact us today to schedule a consultation and turn your bedroom into a high-functioning, dual-purpose retreat.