Transforming an underutilized basement into a functional living space is one of the most effective ways to increase your home’s square footage and market value. However, below-grade construction presents a unique set of challenges that differ significantly from standard above-ground remodeling.
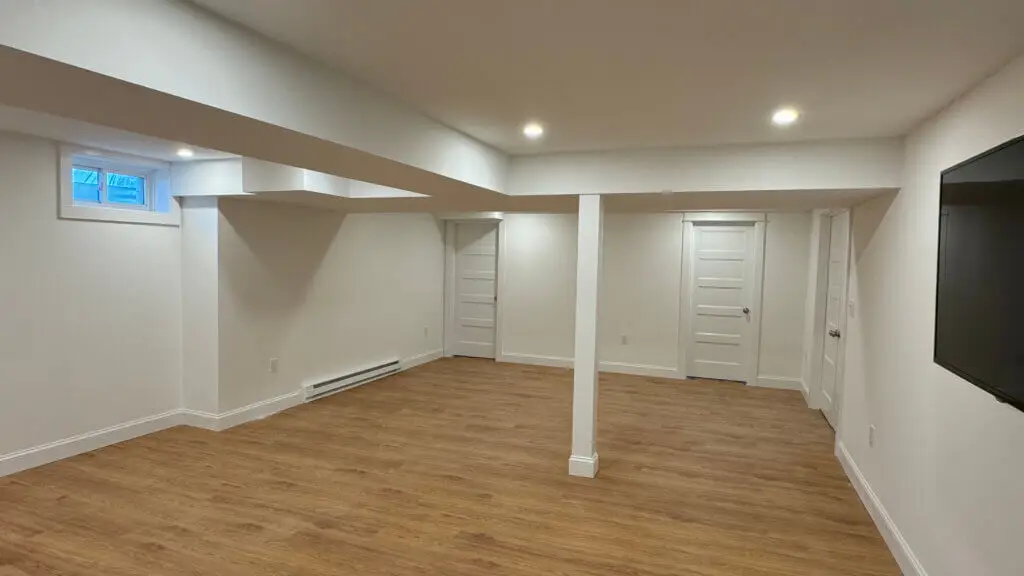
Quick Answer: Budget + Moisture + Permits Drive Most Decisions
A successful basement project relies on three pillars: a realistic budget that accounts for hidden structural needs, a robust moisture management strategy, and strict adherence to local building codes.
Common Boston basement challenges
In regions with older housing stock, basements were originally designed for storage and mechanical systems, not habitation.
- Waterproofing: Many older foundations consist of fieldstone or poured concrete that may lack modern exterior waterproofing, leading to dampness or seasonal seepage.
- Older Homes: Low-hanging pipes, uneven floors, and antiquated electrical systems often require updates before cosmetic work can begin.
Why basements need a different approach
Unlike upstairs rooms, basements are subject to hydrostatic pressure (water pushing against the foundation) and lack natural ventilation. This means materials must be chosen based on their resistance to mold and inorganic composition. Standard drywall and wood studs used upstairs may not be the best choice for a basement environment without a proper thermal break.
Cost Factors for Boston Basement Renovations
Finishing vs. full renovation
The scope of your project is the primary cost driver.
- Basic Finishing: Involves walls, flooring, and lighting to create a simple playroom or office.
- Full Renovation: Includes complex additions such as a bathroom, wet bar, or a legal bedroom. Adding a bathroom requires specialized plumbing (often involving a macerating pump or breaking the concrete slab), which can significantly increase the investment.
Cost per sq. ft. drivers
- Mechanicals: Relocating a furnace or water heater to open up the floor plan is a common but expensive task.
- Insulation: High-efficiency spray foam or rigid foam board is required to meet modern energy codes while preventing condensation.
- Egress: If the basement is to include a bedroom, a legal egress window or door must be installed, involving excavation and structural headers.
Permits, Code & Inspection Considerations
Navigating the legal requirements is essential for insurance purposes and future home resale.
Typical permit categories
Most basement projects require a combination of permits:
- Building Permit: Covers the structural layout, framing, and insulation.
- Electrical Permit: Required for all new lighting, outlets, and smoke detector integration.
- Plumbing Permit: Mandatory if you are adding a sink, bar, or bathroom.
Egress, ceiling height, and safety planning
- Ceiling Height: International Residential Code (IRC) generally requires a minimum height for habitable spaces. Navigating ductwork and beams to maintain this height is a key part of the design phase.
- Safety: Interconnected smoke and carbon monoxide detectors must be installed and often tied into the rest of the home’s system.
Waterproofing & Moisture Control Must-Haves
Before the first stud is installed, the environment must be “dry-certified.”
Drainage and vapor barriers
- Sump Pumps: A reliable sump pump system with battery backup is the first line of defense against flooding.
- Vapor Barriers: Installing a moisture barrier between the concrete floor and your new flooring prevents “sweating” and protects your investment from mold.
- Dehumidification: A dedicated, high-capacity dehumidification system integrated into the HVAC or as a standalone unit is crucial for maintaining air quality.
Choosing basement-safe materials
Avoid organic materials like traditional wood baseboards or carpet pads that trap moisture. Instead, opt for:
- Luxury Vinyl Plank (LVP): 100% waterproof and aesthetically indistinguishable from hardwood.
- Metal Studs: Resistant to rot and mold.
- Mold-Resistant Drywall: Specially treated cores designed for high-humidity areas.
FAQs
How long does a basement renovation take?
A typical basement project takes between 8 to 12 weeks. This timeline includes the demolition phase, rough-ins (plumbing/electrical), inspections, insulation, drywall, and final finishes.
Do I need a permit to finish a basement in MA?
Yes. In Massachusetts, any project that changes the intended use of a space (from storage to habitable) or involves structural, electrical, or plumbing work requires a permit. Unpermitted work can lead to fines and complications during a home sale.
What adds the most value in a basement remodel?
Adding a full bathroom and a legal bedroom (with proper egress) provides the highest Return on Investment (ROI). These features officially increase your home’s “bed/bath” count on real estate listings, significantly boosting the valuation.
Maximize Your Home’s Potential with Greater Boston Contractors.
A basement renovation is an investment in your lifestyle and your property’s future. At Greater Boston Contractors, we specialize in navigating the unique architectural challenges of the region to create dry, safe, and beautiful living spaces.