Embarking on a home improvement project often brings up a fundamental question: Who is in charge of what? While both professionals are essential to the American construction landscape, their roles, training, and responsibilities are distinct. Understanding these differences is the first step toward a successful, stress-free renovation.
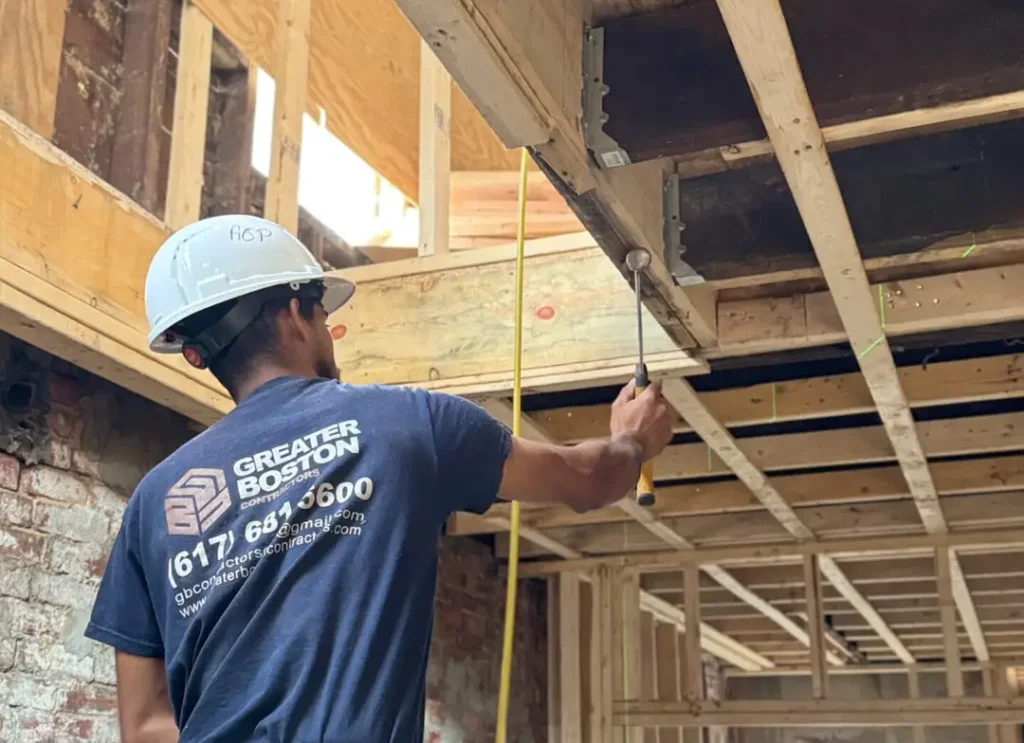
Quick Answer: Architects Design; Contractors Build
At the most basic level, the architect creates the vision on paper, and the general contractor (GC) turns that vision into a physical reality.
What an architect does
An architect is a licensed professional trained in art, science, and business. Their primary focus is the “front end” of the project.
- Design and Aesthetics: They translate your ideas into detailed blueprints, focusing on spatial flow, lighting, and architectural integrity.
- Permitting Support: Architects produce the technical drawings required by local building departments to ensure the project meets zoning laws and safety codes.
- Feasibility: They determine if your structural goals are physically possible within the constraints of the existing house.
What a general contractor does
A general contractor is the “project manager” of the construction site.
- Execution: They take the blueprints and manage the physical labor, materials, and machinery required to build.
- Scheduling and Trades: The GC hires and manages specialized subcontractors (plumbers, electricians, framers) and ensures they show up in the correct order.
- Logistics: They handle material procurement, waste removal, and on-site safety inspections.
When you may not need a full architect
Not every project requires a licensed architect. For cosmetic updates—such as replacing kitchen cabinets without moving walls, updating a bathroom in its existing footprint, or replacing flooring—a skilled general contractor or an interior designer can often handle the planning and execution.
Who Should You Hire First? (Real-World Scenarios)
The order in which you hire professionals depends heavily on the complexity of your vision.
Small remodels (cosmetic vs. structural)
For a kitchen refresh or a basement finishing project where no structural walls are being moved, you should hire a contractor first. They can provide an estimate based on your goals and manage the minor design decisions internally.
Major renovations and additions
If you are adding a second story, extending the footprint of your home, or removing load-bearing walls, you should consult an architect first. These projects require structural engineering and precise “stamped” drawings to secure the necessary building permits.
Design-build vs. separate architect + GC
- Separate Entities: You hire an architect to design, then bid that design out to different contractors. This gives you high design control but can sometimes lead to a “blame game” if the design is more expensive to build than expected.
- Design-Build: You hire a single firm (a Design-Build Contractor) that handles both the architectural drawings and the construction. This is often the most efficient path, as the builder ensures the design stays within your actual budget from day one.
Check it out: How to Choose a General Contractor in Boston?
Costs & Fees Homeowners Should Expect
Budgeting for professional fees is a critical part of financial planning for any U.S. homeowner.
Fee ranges
- Architects: Typically charge between 8% and 15% of the total construction cost for full service, or they may work on a fixed fee/hourly rate for smaller design-only consultations.
- General Contractors: Usually operate on a “Cost Plus” or “Fixed Price” model. Their overhead and profit (O&P) typically range from 10% to 20% of the total project cost.
How scope creep increases cost
Scope creep occurs when the project grows beyond the original plan (e.g., “While we’re doing the kitchen, let’s also redo the floors in the hallway”).
- Prevention: The best way to prevent this is to have a “locked-in” design before a single hammer is swung. Changing a line on a drawing costs a few hundred dollars; moving a wall that has already been framed costs thousands.
Check it out: Should I Hire a Designer or Contractor?
Questions to Ask Before Hiring
Experience with your home style/age
In regions with historic housing stock, ask: “Have you worked on homes from this era before?” Older homes often have hidden challenges like knob-and-tube wiring or lead pipes that require specialized knowledge.
Licensing, insurance, and contract clarity
In the U.S., a contractor should provide proof of:
- General Liability Insurance: Protects your property from damage.
- Workers’ Compensation: Protects you from being sued if a worker is injured on your property.
- HIC/CSL Licenses: Ensure they are legally registered to perform the work.
FAQs
Can a contractor design my remodel?
Yes, many experienced contractors can provide “shop drawings” or basic layouts for non-structural remodels. However, if the project involves complex structural changes, a licensed professional (Architect or Structural Engineer) must provide the calculations.
Do I need stamped drawings in Massachusetts?
In Massachusetts, most significant structural changes or additions require drawings “stamped” by a registered architect or professional engineer to satisfy the state’s building code requirements. Small-scale interior renovations often do not require a stamp, but always check with your local building inspector.
What’s the fastest path to start construction?
The fastest path is usually the Design-Build model. Because the design team and the construction team are in the same office, communication is instantaneous, and the contractor can begin ordering long-lead items (like windows or cabinets) while the final drawings are being completed.
Build with Confidence, Design with Precision.
Navigating the complexities of home renovation doesn’t have to be overwhelming. At Greater Boston Contractors, we bridge the gap between vision and reality, offering expert guidance whether you are just starting your design or are ready to break ground.