Drop ceilings, also known as suspended ceilings, are common fixtures in basements and utility rooms where homeowners need routine access to plumbing, ductwork, and electrical wiring. However, the bathroom presents a unique and challenging environment due to high, fluctuating humidity. The question of whether a drop ceiling is suitable for a bathroom is less about installation and more about material science and moisture management.
Greater Boston Contractors evaluates the risks and specialized solutions required to use a drop ceiling effectively in a high-moisture area, ensuring you choose a material that resists mold and sagging.
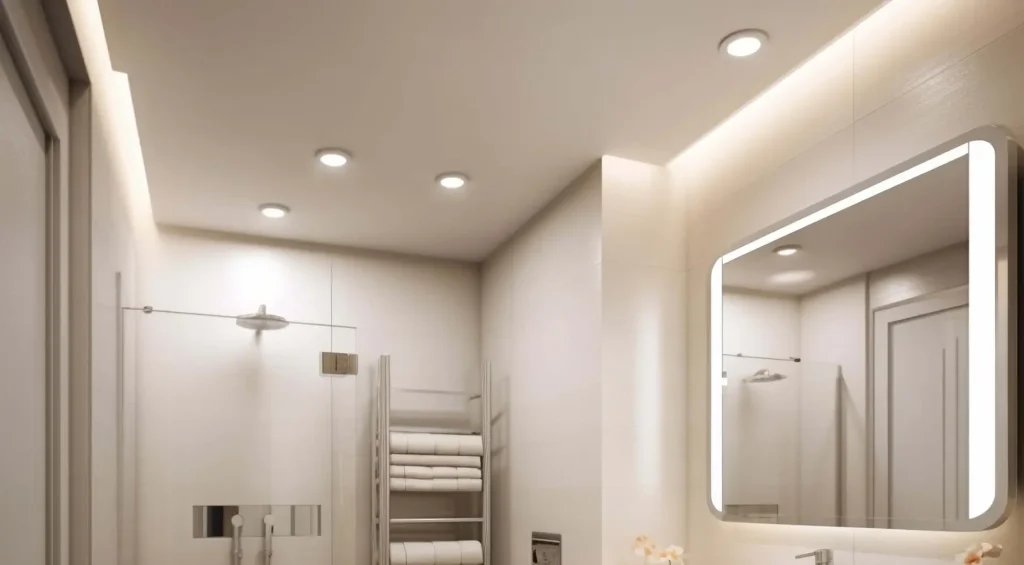
What Is a Drop Ceiling (Suspended Ceiling)?
A drop ceiling consists of a grid system suspended from the main structural ceiling, with lightweight tiles resting within the grid.
How Drop Ceilings Are Built (Grid + Tiles)
- Grid System: Metal tracks (called main runners and cross tees) are hung on wires attached to the structural ceiling joists. This system creates a uniform grid (typically 2×2 or 2×4 feet).
- Tiles: Lightweight ceiling panels (tiles) are placed into the openings of the grid, sitting flush with the bottom of the grid framework.
Common Reasons Homeowners Consider Them (Access to Plumbing/Wiring)
The primary appeal of a drop ceiling in a bathroom is accessibility. It allows contractors and plumbers to easily access pipes, vents, electrical boxes, and air ducts above the ceiling without tearing down and patching drywall. This is especially useful in multi-story homes or when remodeling a basement bathroom.
Can You Use a Drop Ceiling in a Bathroom?
While the installation method is straightforward, the standard materials used for drop ceilings are generally not recommended for direct use in a bathroom.
Moisture and Humidity Challenges
Bathrooms experience extreme temperature and humidity swings. Hot showers saturate the air, and if that moisture settles on standard ceiling tiles, failure is imminent. This is especially true if the bathroom is small or has poor ventilation.
Mold and Sagging Risks with Standard Tiles
Traditional mineral fiber or fiberglass ceiling tiles are highly porous. When exposed to continuous moisture:
- Sagging: The tiles absorb water vapor, causing them to warp, buckle, and permanently sag out of the grid.
- Mold and Mildew: The organic material in standard fiber tiles acts as a food source for mold and mildew, making the space above the ceiling a high-risk area for fungal growth.
Importance of Ventilation and Exhaust Fans
If you choose any suspended ceiling system, a powerful, properly sized, and properly vented exhaust fan is mandatory. The fan must move enough air to rapidly remove humidity during and after showering, preventing moisture from ever settling into the ceiling materials.
Bathroom-Safe Drop Ceiling Options
To use a drop ceiling in a wet area like a bathroom, you must upgrade the tile material to be non-porous and highly moisture-resistant.
Moisture-Resistant or PVC Ceiling Tiles
- PVC (Polyvinyl Chloride): This is the safest and most popular material for bathroom drop ceilings. PVC tiles are completely waterproof, non-porous, and impervious to moisture. They are lightweight, easy to clean, and will never sag, mold, or mildew.
- Moisture-Resistant Tiles: Some manufacturers offer specialized fiber-based tiles with a high humidity resistance rating (typically 95% or higher RH, or Relative Humidity). While better than standard tiles, PVC is the superior choice for guaranteed long-term performance.
Metal Ceiling Panels for Durability
Another durable, moisture-proof option is metal ceiling panels (usually aluminum or steel).
- Pros: Extremely durable, fire-resistant, and washable. They offer a sleek, modern, or industrial look.
- Cons: Higher cost and can sometimes be more difficult to cut and install perfectly than PVC tiles.
Tile Ratings to Look for (Humidity Resistance)
When shopping for tiles, look for a High-Humidity (HH) rating or an explicit declaration that the tile is rated for commercial kitchens or wet areas. Do not use standard office-grade ceiling tiles.
Better Alternatives to Drop Ceilings in Bathrooms
If access to the plenum space is not a critical, routine requirement, simpler and more aesthetically pleasing alternatives exist.
Drywall with Moisture-Resistant Paint
- Water-Resistant Drywall: Use moisture-resistant drywall (often green board or purple board) on the ceiling.
- Finishing: Apply a high-quality primer and two coats of semi-gloss or gloss paint. The sheen creates a durable, non-porous surface that is easy to wipe clean and prevents moisture absorption better than flat paint.
PVC Beadboard Ceilings
PVC beadboard planks offer the look of traditional wood paneling without the moisture risk.
- Installation: They are lightweight and install easily over existing drywall or furring strips.
- Durability: They are 100% waterproof, making them a beautiful, mold-proof alternative.
Access Panels Instead of Full Drop Ceilings
If access is only needed in one specific spot (e.g., above a shower valve or a fan motor), install access panels (or hatches) in a standard drywall ceiling. This preserves the uniform appearance of drywall while allowing critical maintenance access where necessary.
FAQs
Are drop ceilings code-compliant in bathrooms?
Yes, a drop ceiling is generally code-compliant in a bathroom, provided the materials used meet local fire safety and moisture resistance requirements. The height requirement must also be met (typically a minimum of 7 feet above the finished floor). The ceiling must be stable and cannot present a hazard.
Do drop ceilings reduce ceiling height?
Yes. A suspended ceiling must be installed below the structural elements, often dropping the finished height by a minimum of 3 to 6 inches, depending on the grid type and the depth of the ductwork above. This reduction is why they are less common in bathrooms that already have low ceilings.
How do you prevent mold above a bathroom ceiling?
Preventing mold above any bathroom ceiling (suspended or drywall) relies entirely on controlling moisture:
- Proper Exhaust: Ensure the exhaust fan is sized correctly for the room’s square footage and is vented directly to the exterior (not into the attic space).
- Run Time: Require the fan to run during the shower and for at least 15 to 20 minutes afterward to fully clear the warm, moist air.
- Insulation: Ensure there is adequate insulation above the ceiling to prevent warm, moist air from the bathroom meeting a cold structural surface (the condensation point for mold growth).
Need to balance maintenance access with moisture protection in your bathroom remodel?
Contact Greater Boston Contractors today for expert advice on bathroom ventilation, ceiling materials, and professional installation services!