Bathroom storage presents a unique challenge: maximizing functionality and organization in a space often limited by square footage and defined by high moisture levels. Unlike kitchen cabinets, bathroom cabinetry includes specialized units—vanities, medicine cabinets, and tall linen towers—each serving a distinct purpose in improving workflow and aesthetics.
Greater Boston Contractors specializes in optimizing bathroom space, helping you select the right blend of cabinet types and materials that withstand humidity and meet your storage demands.
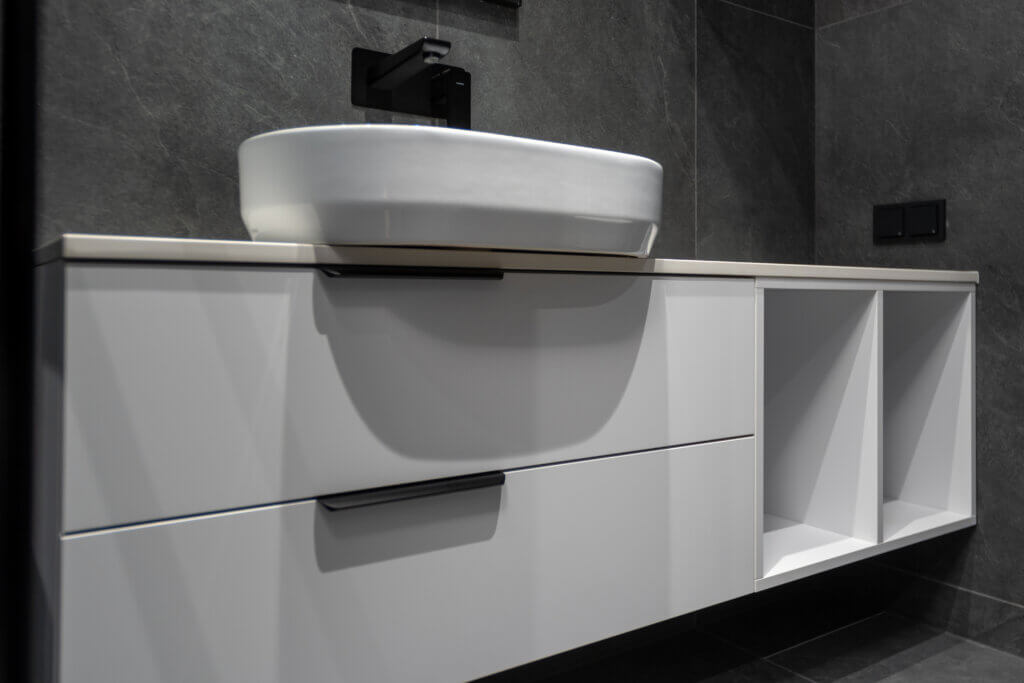
Quick Answer: Main Bathroom Cabinet Categories
Bathroom cabinets fall into three primary functional categories, addressing horizontal, vertical, and wall storage needs.
Vanities (Base Cabinets) vs. Medicine Cabinets vs. Linen/Tall Storage
- Vanities (Base Cabinets): The primary storage unit, housing the sink and plumbing. They are the foundation of the bathroom’s design and counter space.
- Medicine Cabinets: Recessed or surface-mounted wall storage, typically placed above the sink, maximizing eye-level storage for small essentials.
- Linen/Tall Storage: Vertical cabinets (either freestanding or built-in) used for towels, cleaning supplies, and bulkier items. Essential for bathrooms lacking closet space.
Vanity Styles (Most Common “Bathroom Cabinet”)
The vanity choice dictates the overall feel and utility of the bathroom. Modern styles often favor a clean, minimalist look, while traditional styles prioritize maximum storage.
Freestanding vs. Wall-Mounted (Floating) Vanities
| Style | Description | Best For | Considerations |
| Freestanding | Sits directly on the floor (often with toe kicks or legs). Resembles a piece of furniture. | Traditional, transitional, or primary bathrooms needing maximum counter space. | Easiest installation for retrofits; requires less wall support. |
| Wall-Mounted (Floating) | Attached directly to the wall, leaving open space beneath the cabinet. | Modern, minimalist, or small bathrooms where an open look is desired. | Requires secure structural support in the wall; installation is more complex. |
Single vs. Double Vanity Decision Factors
The choice between single and double vanities is based on space and user frequency:
- Space: A double vanity typically requires a counter length of at least 60 to 72 inches.
- Users: Double vanities are ideal for primary bathrooms shared by two adults, providing separate sink and mirror access for morning routines.
- Storage Tradeoff: Opting for a single vanity in a large bathroom often allows for valuable extra counter space or linen storage where the second sink would have been.
Medicine Cabinets: Recessed vs. Surface-Mounted
Medicine cabinets are crucial for keeping daily essentials organized and off the vanity counter.
Space-Saving Benefits of Recessed Cabinets
- Aesthetics: Recessed cabinets are built into the wall cavity (between wall studs), allowing the mirror/door to sit flush with the wall. This creates a clean, seamless, and integrated look.
- Space Efficiency: They save precious inches of space in a small bathroom, as the cabinet depth doesn’t jut out over the sink area.
When Surface-Mounted Is the Smarter Retrofit Choice
- Challenging Walls: Used when wall depth is insufficient (e.g., shallow external walls) or when the wall contains plumbing, ductwork, or electrical wiring that cannot be moved.
- Installation Ease: Surface-mounted cabinets are the easiest to install, attaching directly to the drywall surface, making them a simple and effective retrofit option.
Storage for Small Bathrooms
In tight spaces, verticality, recesses, and specialized material choices are key to successful storage.
Recessed Niches/Shelves and Vertical Storage Planning
- Shower Niches: Building a recessed niche into the shower wall (between studs) eliminates the need for bulky shower caddies and is necessary for modern design.
- Tall/Linen Cabinets: Utilize full vertical height. These towers can be slim (12 to 18 inches deep) and still hold several layers of towels and supplies, compensating for the small size of the vanity.
- Open Shelving: Floating shelves above the toilet or along an unused wall provide display space and quick access storage without the bulk of a full cabinet.
Moisture Considerations (Materials + Ventilation)
The bathroom is the most challenging room for cabinetry due to humidity cycles.
- Material Choice: Avoid cheap Medium-Density Fiberboard (MDF) or particleboard, especially near the floor, as they absorb moisture and swell permanently. Look for water-resistant materials (covered below).
- Ventilation: The best defense against moisture damage is a high-quality exhaust fan vented properly to the exterior. Proper ventilation dramatically extends the lifespan of all bathroom fixtures and cabinets.
FAQs
Are floating vanities harder to install?
Yes, floating vanities are typically more complex to install than freestanding units. They require careful planning to ensure the wall studs are strong enough to bear the weight of the vanity, the countertop, and all the items stored inside. Precise measurement is needed to align the plumbing drain and supply lines perfectly with the vanity cutouts, and they must be mounted level and secure to prevent sag.
What cabinet materials hold up best in humidity?
The best materials for humid bathroom environments are:
- Solid Wood (Properly Sealed): High-quality hardwoods (like maple or cherry) when properly finished with a water-resistant sealant or lacquer.
- Marine-Grade Plywood: Offers excellent resistance to moisture absorption compared to standard MDF.
- Laminate or Thermofoil Finishes: These factory-applied coatings wrap around the cabinet doors, providing a seamless, moisture-proof barrier that is very easy to clean.
How deep should a medicine cabinet be?
Most standard medicine cabinets are between 3.5 to 5 inches deep. This depth is ideal because it fits neatly within the standard 2×4 wall stud cavity (which is typically 3.5 inches deep), allowing for a clean, recessed installation. A shallower depth ensures that items stored inside do not interfere with the sink area when retrieving them.
Ready to upgrade your bathroom from cluttered to functional?
Contact Greater Boston Contractors today to discuss custom bathroom storage solutions and professional vanity installation for your next remodel!