A small bathroom presents a unique challenge: how do you fit all the necessary functionality—sink, toilet, and shower—into a minimal space while still achieving a design that feels open, clean, and luxurious?
At Greater Boston Contractors, we have mastered the art of maximizing small spaces. By employing smart layout strategies and utilizing optical illusions, we can transform your compact bathroom into a highly efficient and stylish room.
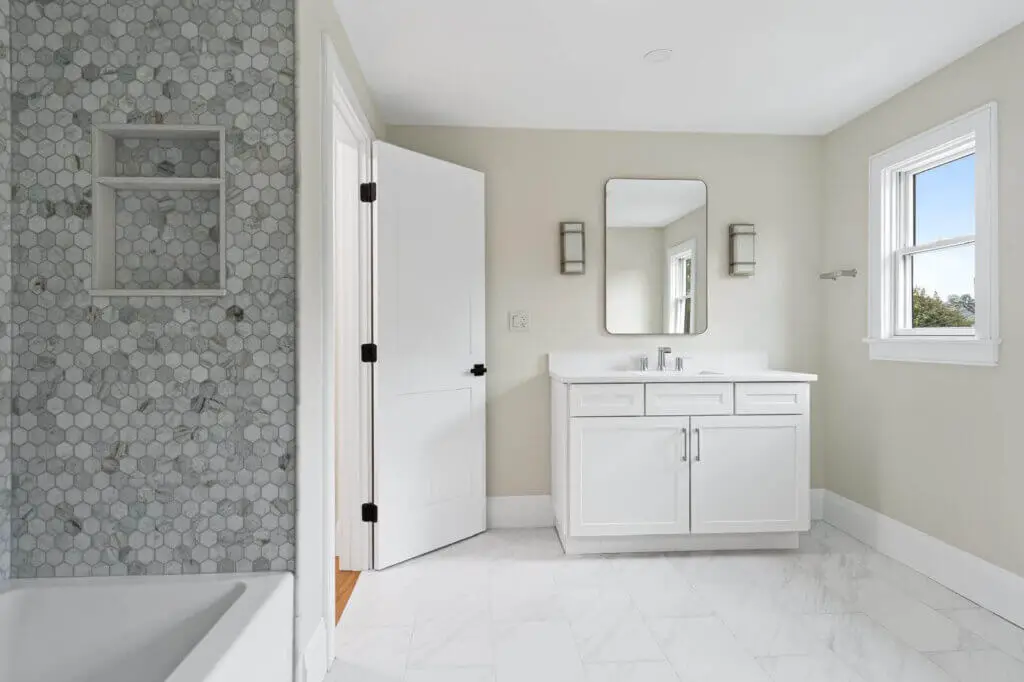
Space-Saving Layout Ideas
The key to a successful small bathroom remodel is changing the footprint of fixtures and doors to improve flow.
Corner Sinks
Standard pedestal or wall-mounted sinks can protrude awkwardly into the walking path. A corner sink tucks neatly out of the way, freeing up valuable traffic space and making the room feel less cluttered.
Floating Vanities
A floating vanity (a wall-mounted unit with open space underneath) is a powerful design tool. By exposing the flooring beneath the cabinet, you create an uninterrupted line of sight that tricks the eye into perceiving more floor space. This visual lightness instantly makes the room feel larger.
Sliding Barn Doors or Pocket Doors
Traditional hinged doors require a large swing radius, which eats up usable space both inside and outside the bathroom. Replacing a hinged door with a pocket door (which slides into the wall) or a sliding barn door frees up this space entirely, making small bathrooms much more manageable.
Smart Storage Solutions
Every item needs a dedicated home to keep the small countertop clear and the room tidy.
Vertical Shelving
When you lack floor space, look up. Installing tall, vertical shelving units or narrow columns of floating shelves draws the eye upwards, maximizing storage without taking up precious width.
Recessed Medicine Cabinets
Standard medicine cabinets jut out from the wall. Opt for a recessed medicine cabinet that sits flush with the wall surface. This eliminates bulky projection over the sink, maintaining a clean visual plane.
Over-the-Toilet Storage Units
If you don’t have the budget for custom built-ins, tall, narrow over-the-toilet storage units offer excellent space for linens, toiletries, and cleaning supplies, utilizing an area that would otherwise be wasted.
Design & Aesthetic Ideas
These simple design tricks create optical illusions that make your compact bathroom feel expansive.
Light Colors to Make the Room Feel Bigger
Use a palette of light, bright, and reflective colors (white, pale gray, seafoam green) on the walls and tile. Light colors reflect available light, eliminating shadows and blurring the room’s boundaries, enhancing the sense of spaciousness.
Large-Format Tiles to Reduce Visual Clutter
It may seem counterintuitive, but large-format tiles (e.g., 12×24 inch) are excellent for small bathrooms. Fewer grout lines mean less visual clutter and a more continuous, expansive look on the floor or shower walls.
Glass Shower Doors Instead of Curtains
A clear, frameless glass shower door is an absolute must. Unlike a shower curtain, which cuts the room in half, a glass enclosure allows your eye to travel all the way to the back wall of the shower. This continuous sightline immediately makes the entire room feel larger and more open.
Budget-Friendly Upgrades
A full gut is not always necessary. Targeted upgrades can offer a huge return on aesthetic appeal.
Refinishing Instead of Replacing Fixtures
If your tub or shower base is dated but undamaged, consider having it professionally refinished (re-enameled) rather than replacing it. This is a fraction of the cost of a replacement and provides a like-new appearance.
Updated Lighting and Mirrors
A single, powerful upgrade is the mirror and lighting. Installing a large, simple mirror (or a mirrored medicine cabinet) reflects light and space. Combine this with a modern, bright LED light fixture or vanity strip for maximum impact.
Peel-and-Stick Flooring Options
For an extremely low-budget floor refresh, modern peel-and-stick luxury vinyl tile (LVT) or planks offer remarkably realistic finishes and are durable enough for a lightly used bathroom, saving on labor and material costs associated with traditional tile installation.
FAQs
“What adds the most value in a small bathroom?”
The highest value comes from a functional, durable walk-in shower (if space permits) and an updated vanity and countertop. Buyers expect a clean, functional shower and enough storage space.
“Are walk-in showers good for small bathrooms?”
Yes, absolutely. If you can eliminate the tub and install a walk-in shower with a frameless glass door, the room will feel significantly larger. The walk-in design requires less visual and physical space than a full tub enclosure.
“What color makes a small bathroom feel bigger?”
White or light gray are the best choices. These colors reflect the maximum amount of light, which visually pushes the walls back. Using the same light color for the walls and the ceiling helps blur the boundaries, enhancing the illusion of height and space.
Ready to unlock the hidden potential in your small bathroom?
Contact Greater Boston Contractors today for a detailed consultation on smart, space-saving solutions for your remodel.