Remodeling a small kitchen can be a challenging, yet highly rewarding, project. The goal isn’t just to make the space look new, but to make it work harder and feel larger. By focusing on clever layouts, efficient storage, and smart visual tricks, you can turn a cramped kitchen into a highly functional and beautiful heart of the home.
Greater Boston Contractors specializes in maximizing efficiency in every footprint. Here are our best small kitchen remodel ideas.
Layout Ideas for Small Kitchens
Rethinking your layout is the most impactful change you can make in a small space. The right configuration improves workflow and sightlines.
Galley Kitchen Improvements
The galley (two parallel walls) is inherently efficient. To improve it, focus on continuous sightlines: use open shelving on one wall instead of bulky upper cabinets to reduce visual clutter, and ensure the walking path is clear of obstructions.
L-Shaped Layouts
L-shaped kitchens use two adjoining walls, offering the greatest flexibility for adding a small dining nook or an island (if space permits). This layout helps keep the main cooking triangle (stove, sink, fridge) tight and efficient.
Opening Walls or Creating Pass-Throughs
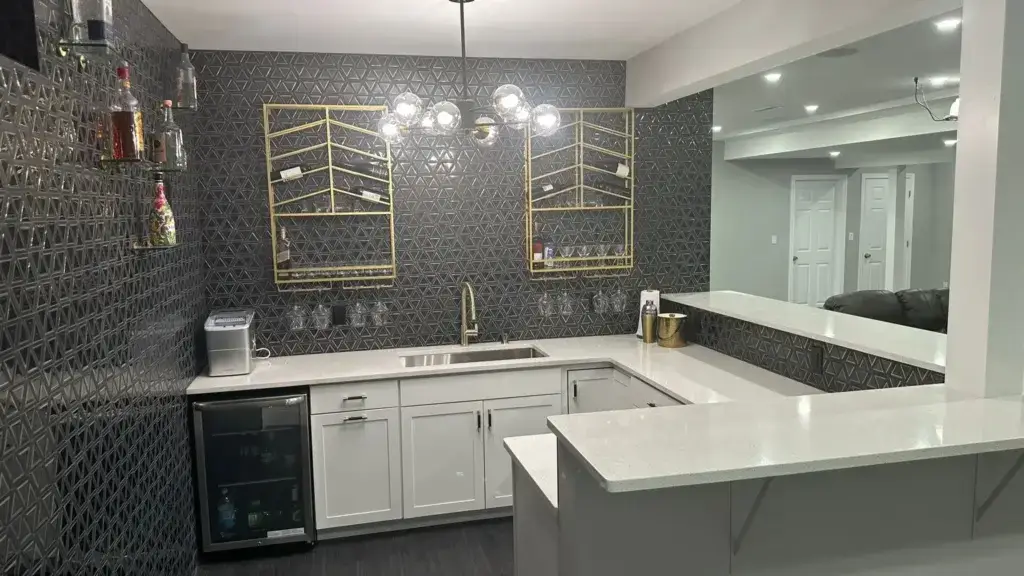
If your small kitchen feels boxed in, explore the possibility of opening a wall (or part of a wall) to an adjacent dining or living area. A large pass-through window or breakfast bar immediately expands the visual space and introduces more natural light, making the kitchen feel much larger.
Storage & Space-Saving Solutions
In a small kitchen, every inch must count. Modern storage solutions are key to eliminating clutter and improving function.
Vertical Storage
Utilize the full vertical height of your walls. Install cabinets that go all the way to the ceiling, providing valuable, though perhaps less-used, storage for seasonal items or fine china.
Pull-Out Cabinets
Swap standard shelves for dedicated pull-out pantry cabinets or deep drawers. Pull-out spice racks or oil and vinegar caddies next to the stove make ingredients accessible without taking up counter space.
Hidden Storage Features
Look for toe-kick drawers at the base of your cabinets—these are perfect for storing baking sheets or seldom-used flatware. Corner cabinets should utilize lazy susans or LeMans pull-out mechanisms to maximize difficult corner space.
Slim Appliances
Consider swapping traditional 36-inch appliances for slimmer, counter-depth models, or even 24-inch apartment-sized dishwashers and refrigerators. These small changes can free up significant counter or walking space.
Design & Aesthetic Upgrades
The right aesthetic choices can trick the eye into perceiving more space than is actually there.
Light Colors to Expand Visual Space
Use light, neutral colors (whites, creams, light grays) for cabinets, walls, and backsplashes. Light colors reflect natural and artificial light, blurring the boundaries of the room and making it feel airy and expansive.
Under-Cabinet Lighting
Adding LED strip lighting beneath upper cabinets eliminates shadows and brightens the entire countertop workspace. This functional lighting also makes the kitchen feel more polished and high-end.
Countertop Updates
Choose a continuous countertop material. Using the same material for all surfaces minimizes visual breaks. For a small kitchen, a high-quality quartz or light granite can be highly effective.
Backsplash Design Ideas
Extend your backsplash tile all the way to the ceiling, or at least across the entire wall space between the counters and cabinets. This vertical line draws the eye upward, enhancing the feeling of height. Use a simple, large-format tile to reduce the number of grout lines.
Budget-Friendly Small Kitchen Ideas
You don’t need a massive budget to achieve an impactful remodel. Focusing your investment strategically can yield great results.
Paint Instead of Replace Cabinets
If your cabinet boxes are structurally sound, consider professional painting or refacing instead of a full replacement. This can save tens of thousands of dollars while completely transforming the look.
Refinish Instead of Replace Flooring
If your hardwood floors are worn but intact, opt to refinish and restain them rather than installing entirely new flooring. This is significantly cheaper and maintains a classic look.
Affordable Lighting Upgrades
Swapping out a dated light fixture for a modern, flush-mount LED fixture or adding simple pendant lights over a small peninsula can drastically modernize the kitchen without a large electrical budget.
FAQs
“How much does a small kitchen remodel cost?”
A small kitchen remodel can range widely. A budget-friendly cosmetic refresh (painting cabinets, new backsplash, new fixtures) might cost $8,000 to $15,000. A full gut and replace with new cabinets and countertops generally starts around $25,000 and can easily exceed $40,000, especially in the Boston area.
“Can you remodel a small kitchen in stages?”
Yes, but carefully. We recommend doing all the “messy” work (demolition, plumbing, electrical, and flooring) first. Then, you can tackle cosmetic stages like countertops, backsplash, and paint later. Trying to mix and match (e.g., install new cabinets but keep the old floor) can often lead to fitting issues and double labor costs down the line.
“What adds the most value in a small kitchen?”
The highest value-adding elements are new countertops (quartz or granite) and improving storage efficiency. Buyers prioritize function and durable surfaces. A bright, well-organized small kitchen always sells better than a dark, cluttered one.
Ready to unlock the full potential of your compact kitchen?
Contact Greater Boston Contractors today for a detailed consultation on maximizing your small kitchen’s space, style, and value.