Demolishing a house is a significant undertaking, often a necessary step before rebuilding or repurposing a plot of land. It’s more than just tearing down a structure; it involves careful planning, adherence to regulations, and managing various costs. Understanding the factors that influence demolition pricing, permit requirements, and the differences between DIY and professional approaches is crucial for anyone considering this complex project.
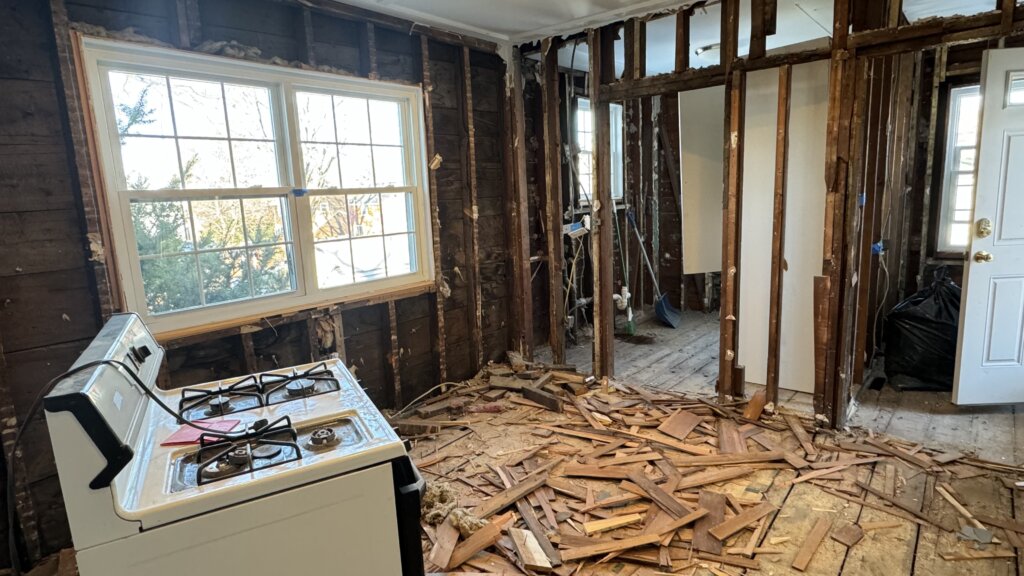
Average cost to demolish a home
The cost to demolish a home can vary widely depending on numerous variables, but homeowners can expect a general range for a typical residential structure.
For a standard single-family home (e.g., 1,500-2,000 square feet) with straightforward access and no hazardous materials, the average cost for professional demolition typically falls between $8,000 and $18,000.
However, this is a broad average. Smaller structures (like sheds or detached garages) will be considerably less, while larger, more complex homes or those with specific challenges can push costs significantly higher, potentially reaching $30,000 or more.
Factors that affect demolition pricing
The final price tag for demolishing a house is influenced by a complex interplay of several key factors. Contractors will assess these elements to provide an accurate quote.
House size and materials
- Square Footage: Larger homes naturally require more labor, equipment, and time for demolition and debris removal.
- Construction Materials:
- Wood-frame homes: Generally less expensive to demolish than masonry (brick, stone, concrete block) or concrete structures, as they are lighter and easier to break down.
- Brick/Stone/Concrete: These materials are heavier, require more robust equipment (e.g., excavators with hydraulic breakers), and generate more debris, increasing disposal costs.
- Basements/Foundations: Demolishing and removing a full basement or concrete slab foundation adds significantly to the cost compared to a home on a crawl space or piers.
Location and accessibility
- Proximity to Debris Landfills: The further the demolition site is from a suitable landfill or recycling facility, the higher the transportation costs for debris removal.
- Site Accessibility:
- Tight Spaces: Homes in dense urban areas with limited access for heavy machinery (e.g., narrow driveways, proximity to other buildings) will incur higher costs due to the need for smaller equipment and more manual labor.
- Rural/Remote Locations: While potentially offering more space, remote sites might have higher transportation costs for equipment and labor.
- Proximity to Public Utilities: Demolition near active power lines, gas lines, or water mains requires extreme caution and often involves utility companies, adding to complexity and cost.
- Sloped Lots: Demolishing on a steep incline or challenging terrain can increase labor and equipment costs due to safety and operational difficulties.
Presence of asbestos or lead
- Hazardous Material Abatement: This is often the most significant cost variable. Homes built before the late 1970s (and sometimes into the early 1980s) have a high probability of containing hazardous materials such as:
- Asbestos: Found in popcorn ceilings, floor tiles, insulation (especially around pipes and boilers), siding, roofing, and mastic adhesives. If disturbed, asbestos fibers can cause severe lung diseases.
- Lead-Based Paint: Common in homes built before 1978.
- Mold: Extensive mold growth, often due to water damage, may require specialized remediation before demolition.
- Testing Requirement: Before any demolition, it is crucial to have the property inspected and tested for these hazardous materials by certified professionals.
- Specialized Abatement: If hazardous materials are found, federal, state, and local regulations mandate specialized abatement procedures by licensed contractors. This involves containment, controlled removal, specialized personal protective equipment, and legal disposal at approved facilities, which significantly increases costs and project timelines.
Permits and legal considerations
Demolishing a house is not a simple matter of tearing it down; it is a heavily regulated activity that requires adherence to various legal requirements and securing the necessary permits.
- Demolition Permit: This is mandatory for any structural demolition. You will apply for this through your local municipal building department. The application process typically requires:
- Site plans.
- Proof of ownership.
- Utility disconnect letters (gas, electric, water, sewer).
- Asbestos and lead inspection reports (and abatement plans if applicable).
- Proof of contractor licensing and insurance.
- Neighbor notifications (sometimes required).
- Permit fees, which vary by municipality and project size.
- Utility Disconnection: All utilities (electricity, gas, water, sewer, telecom) must be professionally disconnected and capped off before demolition begins. This often requires coordination with each utility provider and can incur separate fees.
- Hazardous Material Abatement Plans: If asbestos, lead, or other hazardous materials are present, detailed abatement plans must be submitted and approved by relevant environmental agencies.
- Environmental Regulations: Demolition debris must be disposed of properly. This often involves recycling concrete, metal, and wood where possible, and transporting non-recyclable waste to approved landfills. Illegal dumping carries severe penalties.
- Property Line and Neighbor Considerations: Ensure demolition work respects property lines. Notify neighbors in advance, as demolition can be noisy and disruptive. Some municipalities require written neighbor notifications.
- Erosion Control: For larger sites, measures may be required to control soil erosion and sediment runoff, especially if demolition occurs during rainy seasons.
- Historical Significance: If the house has historical designation, demolition may be restricted or require special approval from historical commissions.
DIY vs Professional demolition
Deciding whether to attempt demolition yourself or hire professionals is a critical choice with significant implications for safety, cost, and complexity.
DIY demolition:
- Pros:
- Cost Savings (Labor): The most appealing aspect is saving on professional labor costs.
- Sense of Accomplishment: For experienced DIYers, it can be a fulfilling project.
- Cons:
- Extreme Danger: Demolition is highly dangerous. Risks include structural collapse, falling debris, electrical shock, gas leaks, and exposure to hazardous materials.
- Lack of Equipment: Proper heavy equipment (excavators, dump trucks) is expensive to rent and requires specialized skills to operate safely.
- Permit/Code Compliance: Navigating complex permit requirements and ensuring adherence to safety and environmental regulations can be overwhelming for novices.
- Hazardous Materials: Without proper testing and abatement expertise, DIYers risk serious health issues from asbestos or lead.
- Time Commitment: Demolition is physically demanding and time-consuming, often much longer for a DIYer than a professional crew.
- Disposal Challenges: Managing and disposing of large volumes of debris is a major logistical challenge.
- Insurance Liability: Homeowner’s insurance may not cover accidents during DIY demolition, leaving you personally liable for injuries or property damage.
Professional demolition:
- Pros:
- Safety: Professionals have the training, experience, and equipment to perform demolition safely and efficiently.
- Expertise: They understand structural integrity, utility disconnections, and hazardous material protocols.
- Equipment: They own or rent the necessary heavy machinery, saving you rental costs and operational learning curves.
- Permit and Compliance: Reputable contractors are knowledgeable about local building codes, permits, and environmental regulations, handling much of the paperwork.
- Efficiency: They complete projects much faster than DIYers.
- Insurance: Professionals carry liability insurance, protecting you from potential damages or injuries on site.
- Disposal: They manage debris removal and disposal according to regulations, often sorting for recycling.
- Cons:
- Higher Cost: The primary drawback is the cost of professional services.
Recommendation: For an entire house, professional demolition is almost always recommended and often required by law, especially if hazardous materials or complex structural elements are involved. The risks associated with DIY house demolition are simply too high for most homeowners.
What comes after demolition?
The demolition of the structure is just one phase of the overall project. What follows depends on your future plans for the site.
- Debris Removal and Site Cleanup:
- The demolition contractor will typically remove all debris (concrete, wood, metal, etc.) from the site.
- The site will be graded, removing any remaining rubble or large pieces of foundation.
- The goal is to leave a clean, level, and safe plot of land.
- Foundation Removal (If Not Already Done): If the foundation was not part of the initial demolition scope, it will be removed. This often involves breaking up concrete slabs or digging out footings.
- Rough Grading: The site will be roughly graded to establish the desired contours, ensuring proper drainage away from future structures or for landscaping purposes.
- Utility Caps: Ensure all utility lines (water, sewer, gas, electric) are safely capped and clearly marked or recorded for future reference.
- Permit Closure: Once the demolition is complete and approved by the local building department, the demolition permit will be officially closed.
- Soil Testing (If Rebuilding): If you plan to build a new home, soil testing may be required to assess bearing capacity and inform the design of the new foundation.
- New Construction Preparation: The cleared and graded lot is now ready for excavation and the laying of a new foundation, beginning the next phase of your property’s transformation.