Choosing the perfect outdoor living area for your Greater Boston home can significantly enhance your lifestyle and property value. However, with terms like “porch,” “patio,” and “deck” often used interchangeably, it’s easy to get confused. Each of these outdoor platforms offers unique benefits, structural requirements, and design possibilities. Greater Boston Contractors provides a comprehensive comparison to help U.S. homeowners clearly understand the distinctions and select the ideal outdoor space that perfectly suits their needs and budget.
Defining each: Porch, patio, deck
Let’s start by clearly outlining the core characteristics of each outdoor living space.
Porch: Attached, raised, roofed
A porch is a defined outdoor area that is an integral, structural extension of your home, designed for sheltered enjoyment.
- Attached: Always physically connected to the main house structure, often sharing its foundation or roofline.
- Raised: Typically elevated above ground level, requiring steps to access, though some can be low-profile.
- Roofed: The defining feature is a permanent, fixed roof (either an extension of the house’s roof or a separately built, attached roof) that provides shelter from sun, rain, and snow.
- Integrated Design: Often built with materials and architectural details that seamlessly match the existing home, giving it an “outdoor room” feel.
- Options: Can be open, screened-in, or even fully enclosed for three-season use.
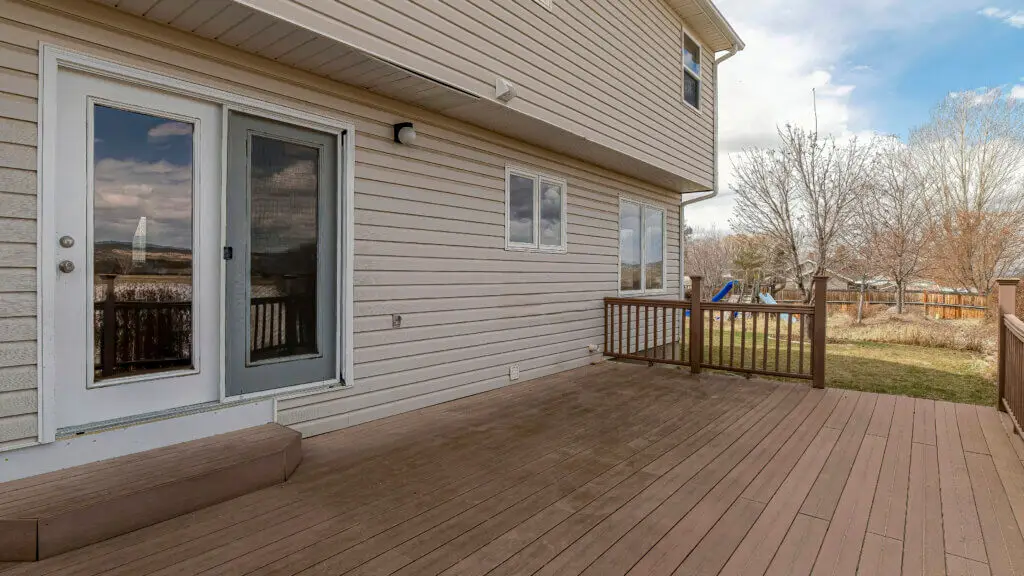
Patio: Ground-level, open
A patio is an outdoor living area typically built directly on the ground, characterized by its open-air design.
- Ground-Level: Constructed on grade with the surrounding landscape, often accessed via a step-down from the house or directly from the yard.
- Open: Inherently exposed to the elements, without a permanent, built-in roof structure. Overhead coverings like pergolas or retractable awnings are separate additions.
- Versatile Location: While often adjacent to the house, a patio can also be a freestanding feature located anywhere in the yard.
- Hardscaped: Primarily defined by its hard surface materials, such as concrete, pavers, brick, or natural stone.
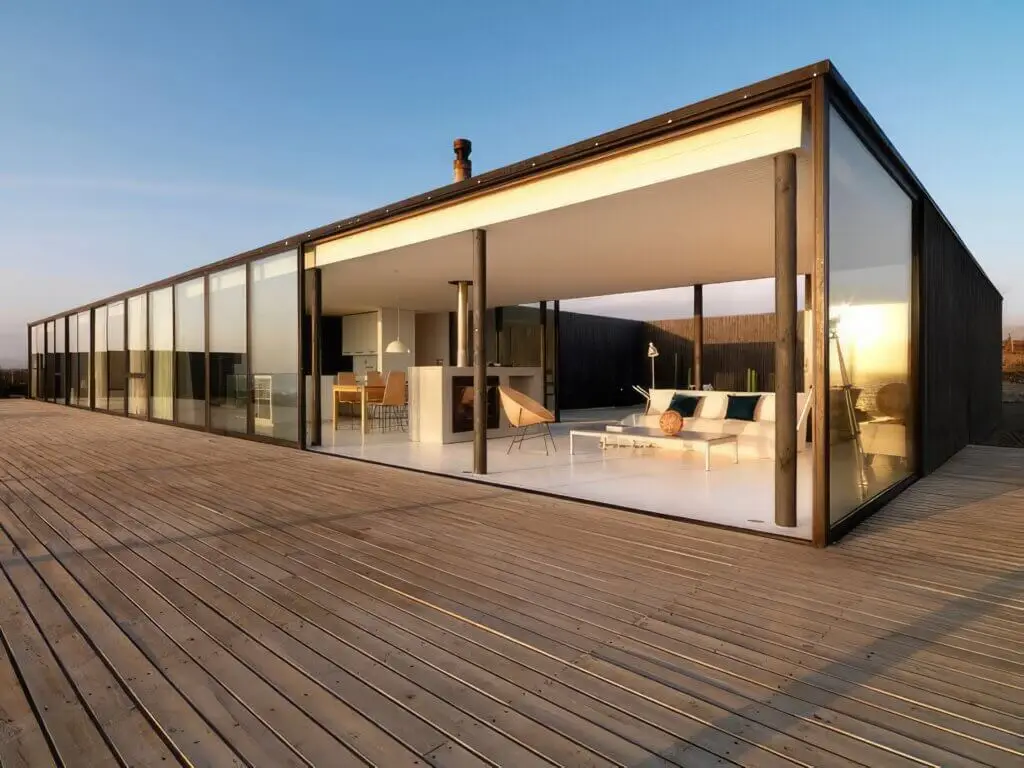
Deck: Elevated, open, railings
A deck is an outdoor platform that is primarily elevated above ground level, designed for open-air use, and often features safety railings.
- Elevated: Almost always raised from the ground, ranging from a few inches to several feet high, commonly requiring steps to access.
- Open: Exposed to the elements, without a permanent roof integrated into its primary structure.
- Railings: Typically includes railings for safety due to its elevated nature, especially if more than a foot or two above grade.
- Attached or Freestanding: Can be attached directly to the house or built as a standalone structure in the yard.
- Plank Construction: Characterized by its planked surface, usually made from wood or composite materials.
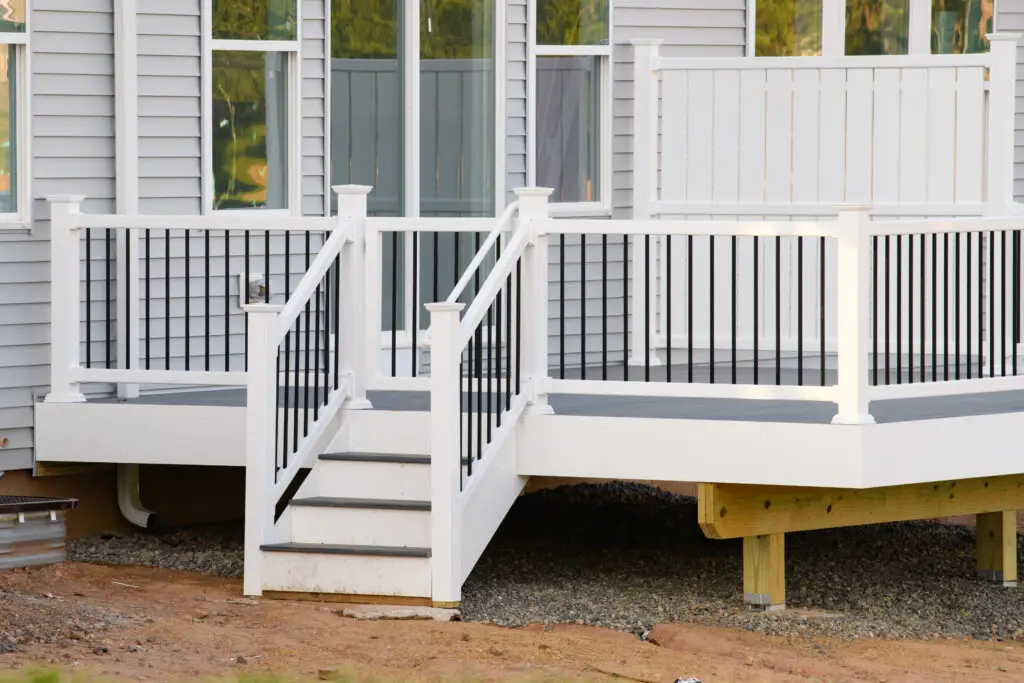
Material & structural differences
The core distinctions lie in their construction methods and the materials required for their foundational and overhead elements.
| Feature | Porch | Patio | Deck |
| Roof | Always has a permanent, integrated roof | No integrated permanent roof | No integrated permanent roof |
| Foundation | Substantial, deep footings/piers (to frost line) to support roof weight and elevated structure. | Simpler base (compacted gravel, sand, concrete slab on grade). | Piers or posts supporting the elevated frame; generally not as deep as porch foundation. |
| Framing | Heavier, designed for roof load; includes ceiling joists. | No framing beyond sub-base preparation. | Lighter than porch framing, designed for deck surface and live loads. |
| Flooring | Wood (treated, composite), tile, sometimes concrete, often with a finished underside (soffit/ceiling). | Poured concrete, pavers, natural stone, brick, gravel. | Wood (treated, cedar, redwood), composite, PVC planks. |
| Walls | Can have exterior walls, half-walls, or be screened/glass-enclosed. | Defined by retaining walls or landscaping. | Open, defined by railings. |
| Railings | Common, often decorative, matching home’s style. | Optional, typically low retaining walls if any. | Common and often legally required for safety. |
Best use cases for each type
Each outdoor space shines in different scenarios, catering to varied lifestyles and design preferences.
Porch:
- Sheltered Relaxation: Ideal for quiet activities like reading, conversation, or enjoying a swing, protected from sun, rain, and sometimes bugs (if screened).
- Curb Appeal: A well-designed front porch significantly enhances the welcoming nature and architectural beauty of a home.
- Outdoor Room Feel: Provides a seamless transition from indoor living, feeling like a true extension of the home.
- Durability of Furniture: Furniture is protected from constant exposure.
Patio:
- Open-Air Entertaining: Perfect for large gatherings, outdoor dining, barbecues, and activities that benefit from direct access to the yard.
- Ground-Level Accessibility: Easy access for furniture, heavy planters, and direct flow to garden spaces or lawns.
- Fire Features: Ideal for fire pits or outdoor fireplaces, as there’s no overhead structure to worry about.
- Low-Maintenance Surfaces: Hardscaping materials are generally durable and easy to clean.
Deck:
- Elevated Views: Excellent for properties with sloped yards or where an elevated perspective is desired.
- Sun Exposure: Ideal for sunbathing or for spaces that naturally receive ample sunlight.
- Large Social Gatherings: Often provides ample space for multiple seating areas, grilling stations, and movement.
- Hot Tubs/Spas: Decks are commonly built to support the weight of hot tubs.
- Connecting Levels: Perfect for homes with multiple levels, providing a direct outdoor exit from upper floors.
Cost and permits comparison
Cost and permitting are significant factors in planning any outdoor addition.
| Feature | Porch | Patio | Deck |
| Cost (per sq. ft.) | Highest (e.g., $75 – $200+) due to roofing, complex foundation, detailed finishes. | Lowest (e.g., $10 – $35 for concrete/pavers) due to simpler construction. | Medium (e.g., $25 – $60+) due to elevated structure, less complex than porch. |
| Overall Cost | $10,000 – $50,000+ (can be much higher for large, custom projects) | $2,000 – $15,000+ (can be higher for natural stone/complex designs) | $4,000 – $20,000+ (can be higher for large or multi-level decks) |
| Permits | Always Required. Extensive plans for foundation, framing, electrical, roofing, and multiple inspections. | Often Not Required for simple, on-grade designs. Required for larger sizes, retaining walls, or roofed structures (like pergolas/gazebos). | Almost Always Required for elevated structures. Plans for foundation, framing, and multiple inspections. |
| Complexity | High – requires multiple trades (carpentry, roofing, electrical, masonry). | Low to Medium – primarily hardscaping/masonry skills. | Medium – primarily carpentry skills. |
| Timeline | Longest due to multi-stage construction and inspections. | Shortest, especially for basic designs. | Medium, faster than a porch, slower than a basic patio. |
Export to Sheets
Combining elements for hybrid solutions
You don’t have to choose just one! Many U.S. homeowners opt for hybrid outdoor spaces that blend the best features of porches, patios, and decks.
- Porch-to-Patio/Deck Transition: A very popular solution in Greater Boston. A covered porch extends from the house, providing a sheltered sitting area, then steps lead down to an open deck or patio for sunbathing, grilling, and larger gatherings. This maximizes utility and offers varied experiences.
- Deck with Pergola/Awning: A deck can have a dedicated section covered by a freestanding pergola (for partial shade) or a retractable awning (for adjustable sun/rain protection), offering some of the benefits of a porch without the full structural commitment.
- Patio with Overhang/Gazebo: A ground-level patio can be partially covered by an extension of the house’s roof (a true overhang) or by a detached gazebo, creating a designated shaded or sheltered area within the patio space.
- Multi-Level Decks with Integrated Patios: Complex designs can feature a primary deck level for dining, leading to a lower deck or a ground-level patio for a fire pit area, creating distinct zones for different activities.
These hybrid solutions allow for highly customized outdoor spaces that cater to diverse needs and maximize the enjoyment of your property.
Planning checklist & space evaluation
Before you begin, a thorough planning process will guide your decision and ensure a successful project.
- Evaluate Your Needs & Lifestyle:
- What activities do you envision? (Dining, grilling, relaxing, entertaining, hot tub, gardening)
- How many people will typically use the space?
- Do you prefer sun or shade?
- Is bug protection a priority?
- What’s your budget range?
- How much maintenance are you willing to do?
- Assess Your Property:
- Space Available: How much yard space do you have? Is it flat or sloped?
- Access: Where do you want to access the outdoor space from the house?
- Sun Exposure: Track sun patterns throughout the day and year.
- Privacy: Consider privacy from neighbors.
- Ground Conditions: Soil type, drainage, frost line (critical for Greater Boston).
- Existing Utilities: Location of septic tanks, utility lines, easements.
- Views: What views do you want to capture or obscure?
- Architectural Style of Your Home:
- Does your home lend itself better to a rustic deck, a classic porch, or a modern patio?
- Ensure any addition complements, rather than clashes with, your home’s existing aesthetic.
- Local Building Codes & Permits:
- Always check with your local Greater Boston municipality’s building department regarding zoning regulations, setbacks, and permit requirements for any outdoor structure. This is a non-negotiable step.
- Material Preferences:
- Consider durability, aesthetics, and maintenance for flooring/decking, railings, and any overhead structures.
- Think about long-term costs vs. initial investment (e.g., composite decking vs. pressure-treated wood).
- Professional Consultation:
- Even if you’re leaning towards a specific option, consulting with experienced contractors like Greater Boston Contractors can provide invaluable insights into design possibilities, material recommendations, accurate cost estimates, and permit navigation specific to your location.
By carefully evaluating these factors, U.S. homeowners can confidently choose between a porch, patio, or deck – or even a strategic combination – creating an outdoor living space that truly enhances their Greater Boston home for years to come.
Ready to bring your outdoor living dreams to life? Don’t navigate the complexities of porches, patios, and decks alone! Greater Boston Contractors specializes in designing and building custom outdoor spaces that perfectly blend functionality, aesthetics, and durability. Contact us today for a free consultation and let’s create the ideal outdoor oasis for your Greater Boston home!